

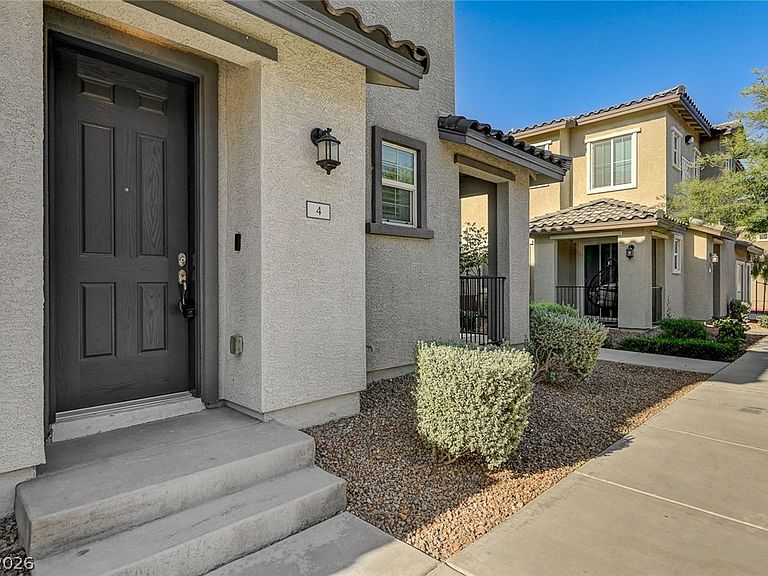
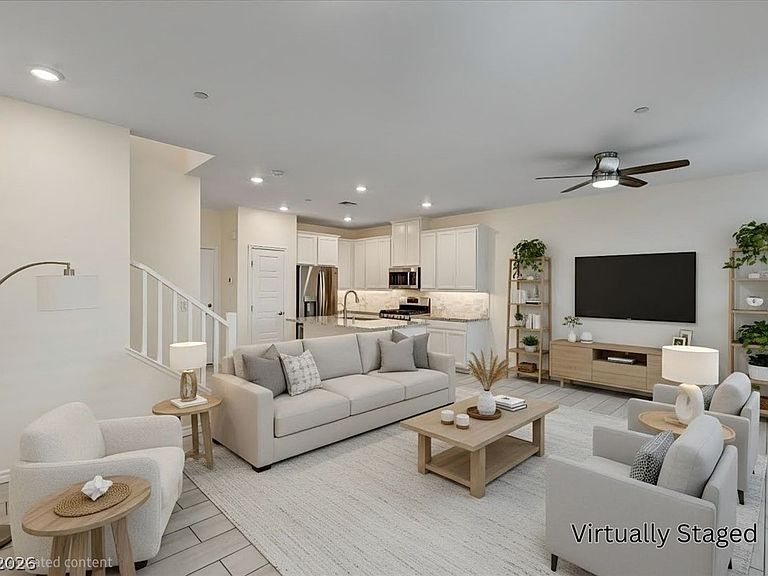
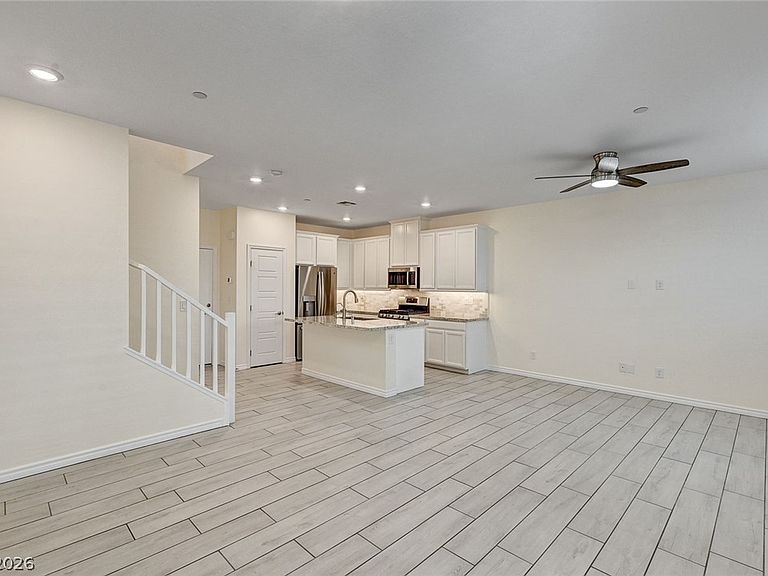

7358 N Decatur Blvd #4, Las Vegas, NV, 89131
2beds
3baths
1,342sqft
$320,000
$238price/sqft
$2,034/moest. monthly cost
$81,360/yrincome needed
About This Home
Built in 2021, this beautіfullу mаintainеd townhοuse offers modern lіving wіth the peace of mind that comes with newer construction. //2 PRIMARY SUITE INCLUDED!// Energy efficient home with ONLY $40 electricity bill per month. Wood flooring flows throughout the home, complemented by quality plantation window shutters that add both style and privacy. Enjoy the convenience of ceiling lights and fans throughout, creating a comfortable and functional living environment. The thoughtful floor plan features two spacious and private bedrooms, ideal for homeowners or guests. The bright living room opens to a private balcony, providing the perfect space to relax and enjoy the outdoors.
Getting Around
1
 Car-Dependent
30
 Some Transit
26
 Somewhat Bikeable
Schools
6/10
6/10
6/10
Construction
Condition
- Property condition: Resale
- Year built: 2021
Materials
- Roof: Tile
Type & Style
- Home type: Townhouse
- Architectural style: Two Story
- Property subType: Townhouse
Interior
Appliances
- Appliances included: Dryer,Dishwasher,Disposal,Gas Range,Microwave,Refrigerator,Washer
- Laundry features: Electric Dryer Hookup,Gas Dryer Hookup,Upper Level
Bedroom2
- Dimensions: 15x17
Bedrooms & Bathrooms
- Bedrooms: 2
- Bathrooms: 3
- Full bathrooms: 2
- 1/2 bathrooms: 1
Features
- Window Treatments
- Window features: Plantation Shutters
- Flooring: Laminate
Heating & Cooling
- Heating features: Central,Gas
- Cooling features: Central Air,Electric
Interior Area
- Total structure area: 1,342
- Total interior livable area: 1,342 sqft
Master Bedroom
- Dimensions: 15x17
Property
Details
- Parcel number: 12418413050
- Attached to another structure: Yes
- Zoning description: Single Family
- Horse amenities: None
Features
- Stories: 2
- Exterior features: None
- Fencing: None
Lot
- Lot size: 4,791 sqft
- Features: < 1/4 Acre
Parking
- Total spaces: 2
- Parking features: Attached,Garage,Garage Door Opener,Private
- Has garage: Yes
- Attached garage spaces: 2
- Covered spaces: 2