




5233 Highpointe Lakes Dr #402, Westerville, OH, 43081
About This Home
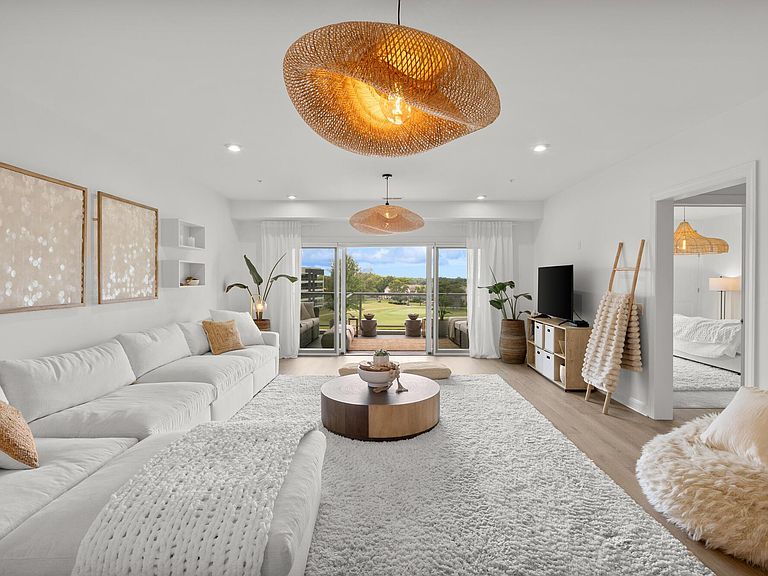
Luxury Living with Penthouse-Style Top Floor Unit with Spectacular Views in HighPointe Lakes at Little Turtle Experience resort-style living at its finest in this beautifully designed, luxury condo located in the highly sought-after HighPointe Lakes at Little Turtle community. Thoughtfully designed with a sophisticated bohemian-inspired feel, this exceptional residence offers the perfect blend of elegance, comfort, and breathtaking views. Step inside to discover a completely updated interior featuring all-new flooring, fresh light paint, upgraded lighting throughout, and custom Elfa closet systems that maximize organization and functionality. Soaring 9-foot ceilings and expansive sliding glass doors create a bright, open atmosphere while seamlessly connecting indoor and outdoor living spaces. The spacious gourmet kitchen is designed for both everyday living and entertaining, showcasing a large center island, stainless steel appliances, abundance of cabinetry, and premium finishes that make gathering with family and friends enjoyable and effortless. One of the home's most remarkable features is the expansive private balcony overlooking the serene lush golf course and tranquil pond. Enjoy panoramic views, stunning nightly sunsets, and even glimpses of the Columbus skyline from your own private retreat--a rare and captivating setting that elevates everyday living. Adding to its exceptional value, this condo includes two dedicated parking spaces, a highly coveted feature within the community. Most comparable two-bedroom, two-bath residences include only one parking space, making this additional spot a rare luxury, adding instant equity and is valued at $40,000.
Getting Around
 Car-Dependent
 Very Limited Transit
 Somewhat Bikeable
Schools
Construction
Condition
- Year built: 2019
Type & Style
- Home type: Condo
- Architectural style: Ranch
- Property subType: Condominium
Interior
Appliances
- Appliances included: Dishwasher,Electric Range,Electric Water Heater,Microwave,Refrigerator
- Laundry features: Electric Dryer Hookup
Bedrooms & Bathrooms
- Bedrooms: 2
- Bathrooms: 2
- Full bathrooms: 2
- Main level bedrooms: 2
Features
- Elevator
- Flooring: Wood,Carpet,Ceramic/Porcelain
- Common walls with other units/homes: 1 Common Wall
Heating & Cooling
- Heating features: Forced Air
- Cooling features: Central Air
Interior Area
- Total structure area: 1,760
- Total interior livable area: 1,760 sqft
Property
Details
- Parcel number: 600307248
- Special condition: Standard
Features
- Levels: One
- Exterior features: Balcony
Lot
- Lot size: 2,613 sqft
Parking
- Total spaces: 2
- Parking features: Garage Door Opener,Assigned
- Has garage: Yes
- Attached garage spaces: 2
- Covered spaces: 2