


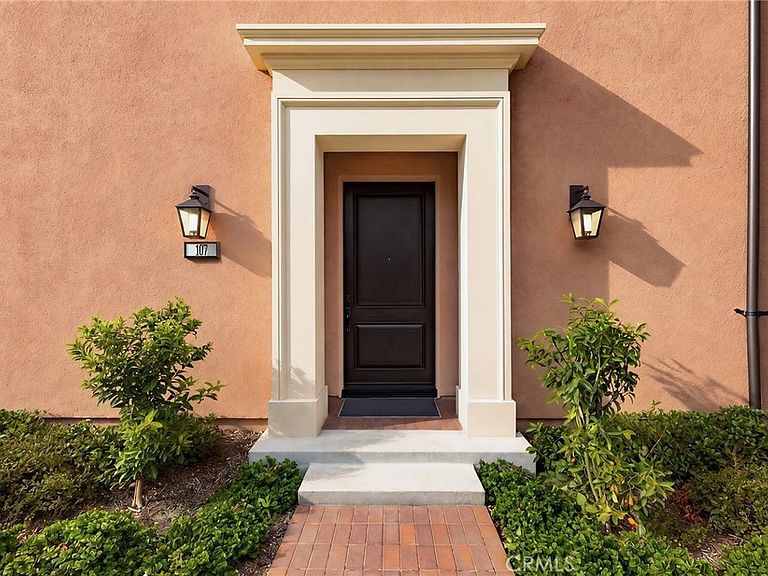
107 Petunia, Irvine, CA, 92618
About This Home
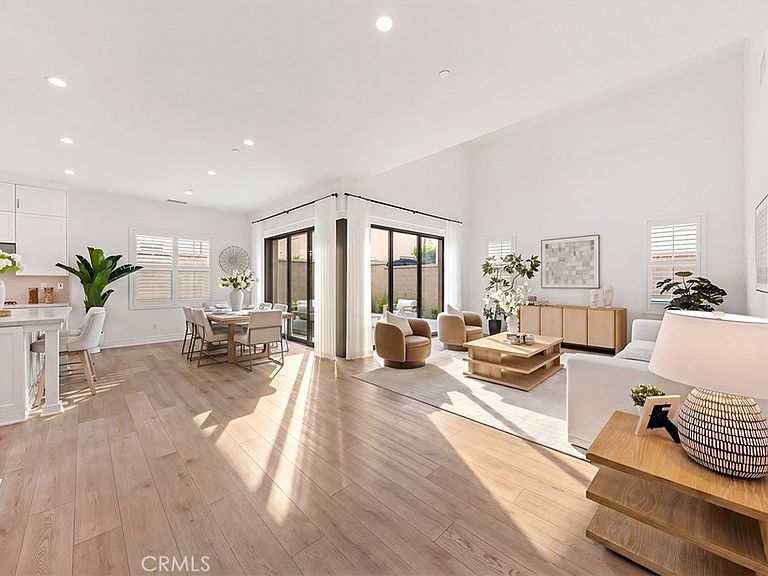
Beautifully upgraded detached home located in the highly desirable Portola Springs community of Irvine. Situated on a premium cul-de-sac location with excellent privacy, this spacious residence offers approximately 2,455 sqft of living space with 4 bedrooms and 4 bathrooms, including a convenient main floor bedroom and full bath. The bright open-concept floor plan features soaring ceilings, abundant natural light, and a dramatic great room seamlessly connected to the dining area and gourmet kitchen. Thoughtfully upgraded by Irvine Pacific, the home showcases high-quality finishes throughout, including upgraded flooring, cabinetry, countertops, and designer details. Upstairs, all secondary bedrooms are en-suite, providing comfort and privacy for family members and guests. The spacious primary suite offers a spa-inspired bathroom, dual vanities, soaking tub, separate shower, and walk-in closet. The south-facing backyard is well-proportioned and ideal for indoor-outdoor living, entertaining, or relaxing in Southern California’s year-round pleasant weather. Located within the award-winning Irvine Unified School District, including Portola High School, and just moments from community parks, pools, playgrounds, hiking trails, and shopping centers. Residents enjoy access to Portola Springs’ exceptional amenities, featuring multiple resort-style pools, parks, sports courts, and scenic open spaces. A rare opportunity to own one of the most popular detached floor plans in one of Irvine’s most sought-after newer communities.
Getting Around
 Car-Dependent
 No Nearby Transit
 Somewhat Bikeable
Schools
Construction
Condition
- Year built: 2024
Type & Style
- Home type: Condo
- Property subType: Condominium
Interior
Appliances
- Laundry features: Inside,Laundry Room,Upper Level
Bedroom
- Features: Bedroom on Main Level
Bedrooms & Bathrooms
- Bedrooms: 4
- Bathrooms: 4
- Full bathrooms: 4
- Main level bathrooms: 1
- Main level bedrooms: 1
Features
- Bedroom on Main Level,Walk-In Closet(s)
- Fireplace features: None
- Common walls with other units/homes: No Common Walls
Heating & Cooling
- Heating features: Central
- Cooling features: Central Air
Interior Area
- Total interior livable area: 2,455 sqft
Other
- Features: Walk-In Closet(s)
Property
Details
- Parcel number: 93998332
- Special condition: Standard
Features
- Levels: Two
- Stories: 2
- Entry location: 1
- Pool features: Community,Association
- Has view: Yes
- View description: Neighborhood
Lot
- Lot size: 0.44 Acres
Parking
- Total spaces: 2
- Parking features: Garage - Attached
- Has garage: Yes
- Attached garage spaces: 2
- Covered spaces: 2