

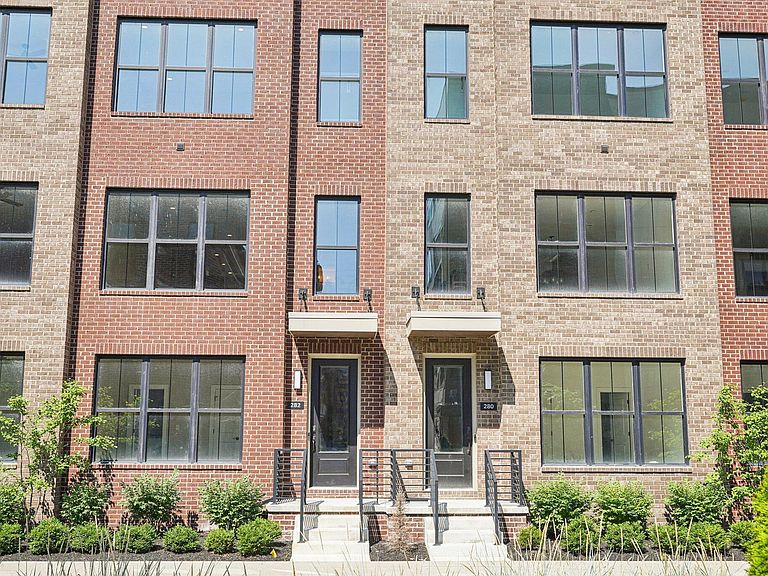


282 Dickenson St, Columbus, OH, 43215
About This Home
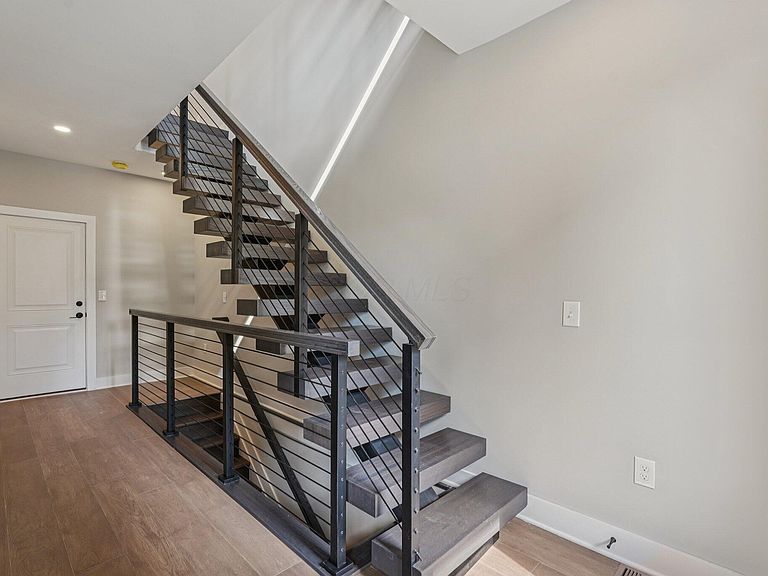
3 Beds • 3 Full Baths & 2 Half Baths • 2,280 Sq. Ft. • 2-Car Garage -- 282 Dickenson Street - a modern three-story townhome that combines sophisticated design with everyday livability in the heart of Columbus. Natural light floods the open interior, highlighting warm wood finishes, designer details, and a seamless connection between indoor and outdoor spaces. Basement- Media room ideal for movie nights or a quiet retreat. Half bathroom for added convenience and mechanical room providing everyday functionality. First Floor -- Versatile flex room that easily transitions into a home office, guest suite, or fitness space. Full bathroom serving the flex area Direct entry to the attached two-car garage. Second Floor -- Open-concept living, dining, and kitchen area designed for comfort and connection. The kitchen showcases wood cabinetry extending to the ceiling, granite countertops with waterfall edges, and a bold herringbone tile backsplash that anchors the space with texture and depth. A large center island provides seating for dining, while soft-close drawers, under-cabinet lighting, and a sleek stainless-steel hood over the gas range combine style with everyday function. Professional-grade stainless appliances and a deep black sink complete the elevated design. A modern linear gas fireplace serves as the focal point of the living space, adding warmth while complementing the home's open layout. Convenient half bath and additional storage complete this level. Third Floor-- Primary suite with spa-inspired bath, dual vanities, and custom walk-in closet. Secondary bedroom with private en-suite bath for guests or family. Laundry area with washer and dryer hookups for easy access. Rooftop Deck-- Expansive outdoor terrace perfect for entertaining or unwinding with skyline views. Community-- Located in Jeffrey Park - steps from the community fitness center. café/bar, and pool. Eligible for a 15-year, 50% tax abatement. Move-in ready!
Getting Around
 Very Walkable
 Good Transit
 Very Bikeable
Schools
Construction
Condition
- New construction: Yes
- Year built: 2024
Other
- Builder name: Homes by Thrive
Type & Style
- Home type: Condo
- Architectural style: Contemporary
- Property subType: Condominium
Interior
Appliances
- Appliances included: Dishwasher,Electric Water Heater,Gas Range,Microwave,Refrigerator
- Laundry features: Electric Dryer Hookup
Basement
- Has basement: Yes
- Basement: Partial
Bedrooms & Bathrooms
- Bedrooms: 3
- Bathrooms: 5
- Full bathrooms: 3
- 1/2 bathrooms: 2
- Main level bedrooms: 1
Features
- Window features: Insulated Windows
- Flooring: Wood,Carpet
- Common walls with other units/homes: End Unit,1 Common Wall
Heating & Cooling
- Heating features: Forced Air,Hot Water
- Cooling features: Central Air
Interior Area
- Total structure area: 1,972
- Total interior livable area: 2,280 sqft
Property
Details
- Parcel number: 010319672
- Special condition: Standard
Features
- Levels: Three Or More
- Patio & porch: Patio
- Has spa: Yes
- Spa features: Bath
Parking
- Total spaces: 2
- Parking features: Garage Door Opener,Attached
- Has garage: Yes
- Attached garage spaces: 2
- Covered spaces: 2
Climate Risk is Financial Risk
Every home has a financial story beyond the listing price. Below, you’ll see the climate risks that could affect this property — and in Bills & Affordability, how those risks may influence repairs, insurance, utilities, and long-term value.
Biggest Threats for This Home
- Cold Wave

- Heat Wave

- Inland Flooding

How This Home’s Risks Compare
FEMA Declared Disasters Across Ohio Counties
Understanding the Costs
Financial advisors generally recommend spending no more than 30% of your gross household income on housing costs. In practice, many households stretch to 35% or beyond — especially in high-cost markets.
Estimated Costs Today
| Monthly | Annual | |
|---|---|---|
| Mortgage | $3,767 | $45,204 |
| Home Insurance * | $220 | $2,640 |
| Property Taxes | $949 | $11,388 |
| Electricity | $244 | $2,934 |
| Total | $5,180 | $62,160 |
Income You'd Need if You Spent...
Ohio FAIR Plan Programs



How Costs Could Change Over Time
Climate risk is quickly impacting all of the major home ownership costs. Adjust the growth rates and percentage of income spent on housing below to see how your housing costs could change over the next 10 years — and what income you'd need to keep up.
Comparing Against the Market
Price Per Sq Ft
vs Other Active Listings
Avg $/sqft
vs Homes Sold Last Month
Median $/sqft
Current Market Trends
Median Price Per Square Foot
The median price per square foot of homes sold in this area each month. Compare this to this listing's price per square foot to gauge whether the home is priced in line with recent sales.
Historicals for This Listing
Zestimate History ($/sqft)
Price History
| Date | Event | Price |
|---|---|---|
| 2026-02-25 | Price change | $745,000 |
| 2025-11-11 | Listed for sale | $775,000 |
 View on Zillow