
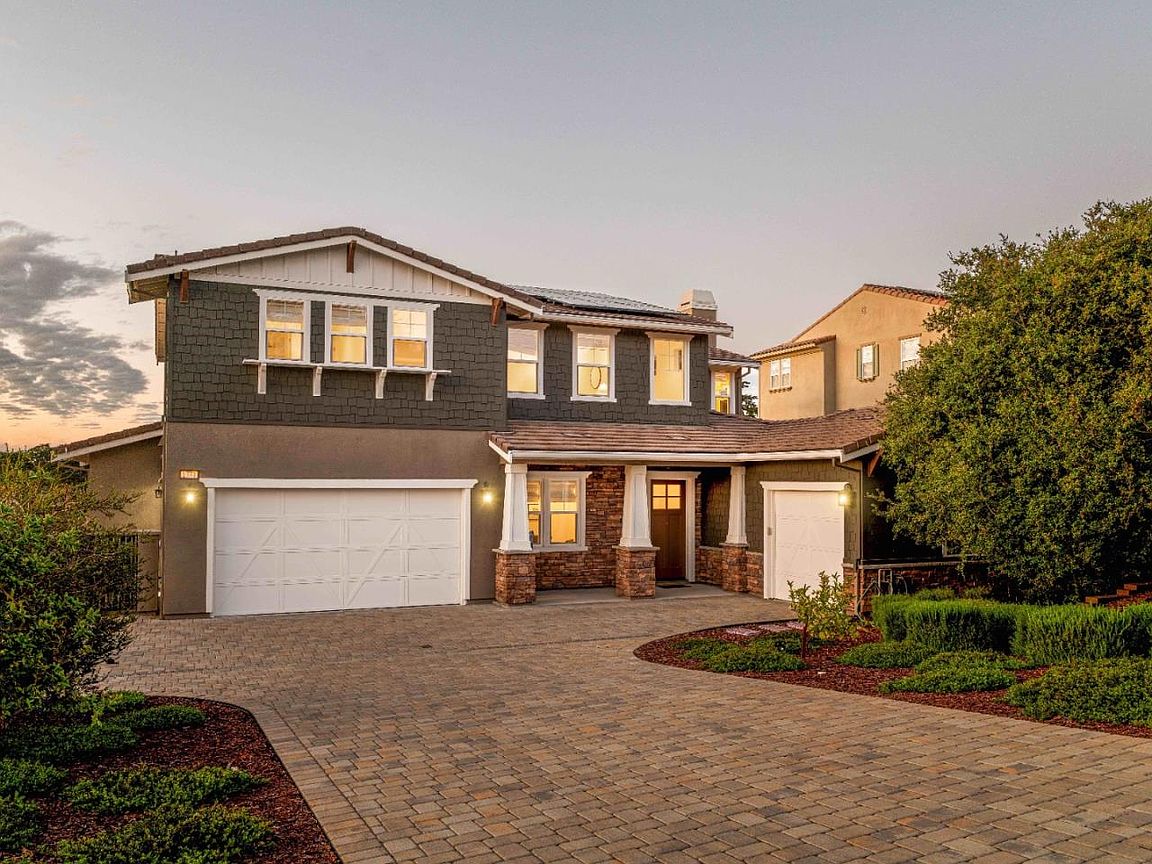


1771 Fairway Dr, Seaside, CA, 93955
About This Home
*In escrow with a buyer contingency. Seller welcomes backup offers. Call agent for details.* Located in the gated community of The Enclave, this 5 bed, 4.5 bath, 3,724 sq ft home offers golf course views and detailed finishes. The main level features a guest suite with full bath, a 5th bedroom or office, and a great room with built in home theater speakers. The gourmet kitchen includes a Sub-Zero refrigerator, Wolf appliances, and opens to a fully fenced, landscaped backyard and porch with ceiling-mounted exterior speakers and fireplace. Upstairs, the primary suite features a private balcony with ocean views, a large en suite bath, and a walk-in closet. A bonus room is ideal for a gym or office. Smart features include Alexa-controlled lighting, Ring security with window and door sensors, and solar power. The property also has a two-car garage plus a separate one-car garage. Just minutes from the beach and adjacent to Bayonet and Black Horse Golf Courses, this home blends comfort and elevated coastal charm in one of Seaside's most desirable neighborhoods.
Getting Around
 Car-Dependent
 Very Limited Transit
 Somewhat Bikeable
Schools
Construction
Condition
- Year built: 2022
Materials
- Foundation: Slab
- Roof: Concrete, Tile
Type & Style
- Home type: SingleFamily
- Property subType: Single Family Residence,Residential
Interior
Appliances
- Appliances included: Gas Cooktop,Dishwasher,Disposal,Range Hood,Microwave,Refrigerator,Wine Refrigerator
Bathroom
- Features: PrimaryStallShowers, ShoweroverTub1, StallShower2plus, TubinPrimaryBedroom, FullonGroundFloor, HalfonGroundFloor
Bedroom
- Features: GroundFloorBedroom, PrimarySuiteRetreat, WalkinCloset
Bedrooms & Bathrooms
- Bedrooms: 5
- Bathrooms: 5
- Full bathrooms: 4
- 1/2 bathrooms: 1
Dining Room
- Features: DiningArea
Family Room
- Features: NoFamilyRoom
Features
- High Ceilings,Walk-In Closet(s)
- Flooring: Concrete,Hardwood,Tile
- Number of fireplaces: 2
- Fireplace features: Gas,Living Room,Outside
Heating & Cooling
- Heating features: Central Forced Air,Fireplace(s),Solar
- Cooling features: None
Interior Area
- Total structure area: 3,724
- Total interior livable area: 3,724 sqft
Kitchen
- Features: Countertop_Stone
Property
Details
- Parcel number: 031052011000
- Zoning: R1
- Special condition: Standard
Features
- Stories: 2
- Patio & porch: Balcony/Patio
- Exterior features: Back Yard,Barbecue,Fenced,Drought Tolerant Plants
- Has view: Yes
- View description: Golf Course,Ocean
- Has water view: Yes
- Water view: Ocean
Lot
- Lot size: 0.37 Acres
Parking
- Total spaces: 3
- Parking features: Common,Electric Vehicle Charging Station(s),Guest
- Has garage: Yes
- Attached garage spaces: 3
- Covered spaces: 3