

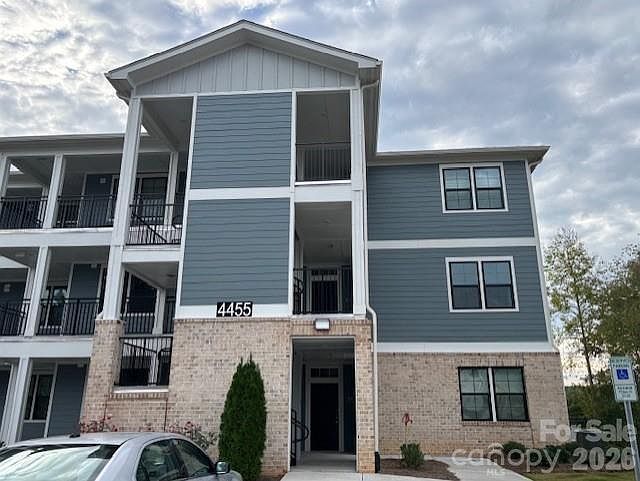


4455 Reed Creek Dr Unit 102, Sherrills Ford, NC, 28673
About This Home
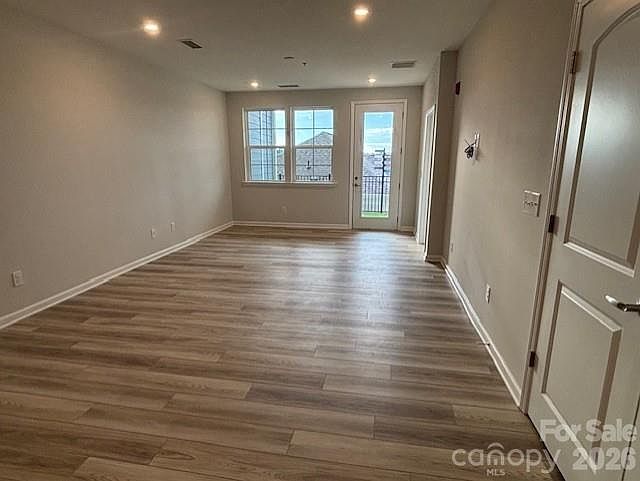
Experience effortless lake living in this beautifully appointed waterfront condo at Waterstone on the shores of Lake Norman. Perfectly positioned to capture peaceful water views, this like-new residence offers an open-concept floor plan designed for both everyday living and entertaining. The spacious kitchen features quartz countertops, stainless steel appliances, and a large center island overlooking the bright living and dining areas. The private owner’s suite serves as a relaxing retreat with a generous walk-in closet and an en-suite bath featuring dual vanities and a walk-in shower. A well-appointed secondary bedroom provides flexibility for guests, a home office, or additional living space. Step outside and enjoy resort-style amenities including direct lake access, a kayak launch, waterfront fire pit, community pool, picnic areas, walking trails, and a dog park. Whether you’re looking for a full-time residence, weekend getaway, or low-maintenance investment, this condo offers the perfect blend of modern comfort and the Lake Norman lifestyle. Conveniently located in Sherrills Ford with easy access to Mooresville, Denver, and Charlotte, you’ll enjoy nearby dining, shopping, marinas, and endless recreational opportunities—all while coming home to spectacular waterfront living. Tenant in place through October 31, 2026. Please allow 24 hours for showing requests
Getting Around
 Car-Dependent
 Very Limited Transit
 Somewhat Bikeable
Schools
Construction
Condition
- Year built: 2024
Materials
- Foundation: Slab
- Construction materials: Brick Partial,Fiber Cement
Other
- Builder model: A-2
- Builder name: Century
Type & Style
- Home type: Condo
- Property subType: Condominium
Interior
Appliances
- Appliances included: Convection Oven,Dishwasher,Disposal,Double Oven,Dryer,Electric Range,Electric Water Heater,Microwave,Refrigerator with Ice Maker,Self Cleaning Oven,Washer,Washer/Dryer
- Laundry features: Inside,Laundry Closet
Bathroom Full
- Level: Main
Bathroom Full
- Level: Main
Bedroom S
- Level: Main
Bedrooms & Bathrooms
- Bedrooms: 2
- Bathrooms: 2
- Full bathrooms: 2
- Main level bedrooms: 2
Dining Area
- Level: Main
Features
- Kitchen Island,Open Floorplan,Pantry,Storage,Walk-In Closet(s),Walk-In Pantry
- Door features: Insulated Door(s)
- Window features: Insulated Windows
- Flooring: Carpet,Tile,Vinyl
- Finished area below ground: 0
- Finished area above ground: 1,262
Heating & Cooling
- Heating features: Heat Pump
- Cooling features: Central Air
Interior Area
- Total structure area: 1,262
- Total interior livable area: 1,262 sqft
Kitchen
- Level: Main
Laundry
- Level: Main
Living Room
- Level: Main
Primary Bedroom
- Level: Main
Property
Details
- Parcel number: 4607170042300102
- Zoning: RES
- Special condition: Standard
Features
- Levels: One
- Stories: 1
- Entry location: Main
- Pool features: Community
- Patio & porch: Balcony,Covered,Rear Porch
- Exterior features: Fire Pit,Lawn Maintenance
- On waterfront: Yes
- Waterfront features: Retaining Wall,Waterfront
- Waterbody name: Lake Norman
Lot
- Features: Views
Parking
- Total spaces: 2
- Parking features: Assigned
- Has uncovered spaces: Yes
- Uncovered spaces: 2