


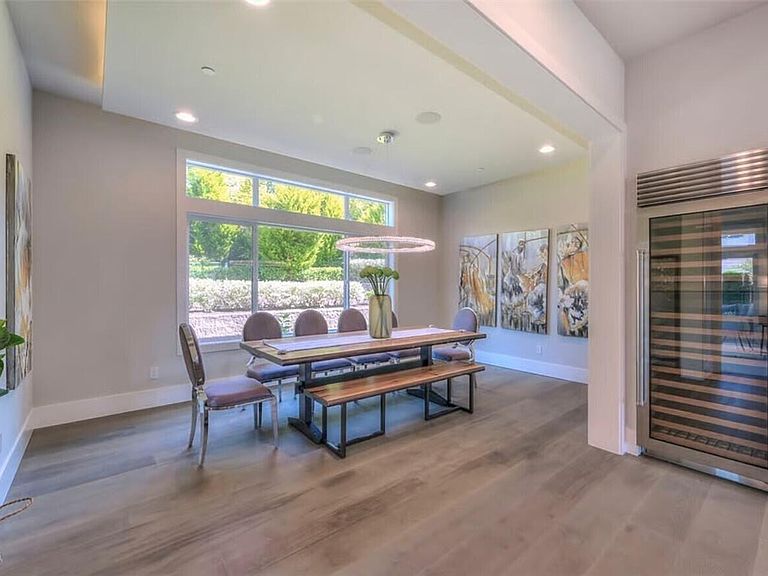
5902 Cherry Hill Rd, Ann Arbor, MI, 48105
About This Home
The BENEFIT of this New Construction home, see expanded comments for more details... The BENEFIT of this property... New Construction home with acreage and direct private lakefront access. Located in Superior Township with Ann Arbor Schools and Ann Arbor Mailing. Excellent opportunity to own a premium built home at this super rare location offering peace and tranquility, convenient to Ann Arbor and area amenities such as parks, preservations, golfing, freeway access just minutes away, shopping, restaurants, schools, hospitals. Go from the hustle & bustle to your hidden sanctuary. This home-site is near Cherry Hill and Plymouth/AA Roads off a private dead-end street. The home will set back off the road providing a luxury estate setting with spectacular raised elevation, amazing long views of the lake / hill side / mature trees. You will be able to create the perfect estate for your family with more options than anyone can imagine. Several building plans to view from 3-5+ bedrooms, 3-5+ bathrooms, 3-5+ garages, starting at 3800 square feet to well over 5,000 square feet. High quality construction and finishes built by a BRE's preferred builder or bring your own. Feature sheet, floorplans and elevations available. Build what you want - Your plan / Your Home. Selected features represent the possibilities for these 100% custom homes and may not reflect in final price. Listing INCLUDES Architectural Drawings, LAND, NEW home, PROFESSIONAL Landscaping, deck/patio/pathways and GENEROUS allowances for electrical & plumbing fixtures, appliances, hardware, flooring, tile. THIS HOME IS 100% and delivered MOVE IN READY at occupancy. Call today to tour current projects, models, & discuss plans. Construction subject to building contract. Our builders are premier local builders delivering exceptional results to their customers, licensed & fully insured with 20+ years of experience building in the area. PLEASE MAKE AN APPOINTMENT TO WALK LOT. The photos & video are helpful, but you must see these hidden treasures in person to truly appreciate everything offered. MODELS AVAILABLE TO TOUR. Need a Construction, Bridge or Land LOAN, we have great lenders to serve you. Need help transitioning from your current home to a new home... we can help!
Getting Around
 Car-Dependent
 No Nearby Transit
 Somewhat Bikeable
Schools
Construction
Condition
- Property condition: New Construction
- New construction: Yes
- Year built: 2027
Materials
- Roof: Other,Metal,Rubber
- Construction materials: HardiPlank Type,Stone,Structured Insulated Panels,Other
Other
- Builder name: Vistal Homes, Cranbrook
Type & Style
- Home type: SingleFamily
- Architectural style: Cape Cod,Colonial,Contemporary
- Property subType: Single Family Residence
Interior
Appliances
- Appliances included: Humidifier,Bar Fridge,Built-In Electric Oven,Built-In Gas Oven,Cooktop,Dishwasher,Disposal,Double Oven,Freezer,Microwave,Oven,Range,Refrigerator,Water Softener Owned
- Laundry features: Electric Dryer Hookup,Gas Dryer Hookup,In Unit,Laundry Closet,Laundry Room,Main Level,Other,Sink,Upper Level,Washer Hookup
Basement
- Has basement: Yes
- Basement: Slab,Other
Bedrooms & Bathrooms
- Bedrooms: 5
- Bathrooms: 6
- Full bathrooms: 5
- 1/2 bathrooms: 1
- Main level bedrooms: 1
Features
- Ceiling Fan(s),Guest Quarters,Sauna,Wet Bar,Center Island,Eat-in Kitchen,Pantry
- Window features: Screens,Insulated Windows,Garden Window
- Flooring: Carpet,Ceramic Tile,Engineered Hardwood,Laminate,Linoleum
- Number of fireplaces: 2
- Fireplace features: Family Room,Gas Log,Master Bedroom,Other
- Fireplace: Yes
Heating & Cooling
- Heating features: Forced Air,Radiant,Other
- Cooling features: Central Air
Interior Area
- Total structure area: 5,850
- Total interior livable area: 5,850 sqft
Property
Details
- Parcel number: J1019100019
- Zoning description: Residential
Features
- Stories: 2
- Private pool: Yes
- Pool features: In Ground
- Patio & porch: Scrn Porch
- Exterior features: Balcony,Play Equipment,Other
- On waterfront: Yes
- Waterfront features: Lake
- Waterbody name: West Lake
Lot
- Lot size: 3.14 Acres
- Features: Level,Recreational,Tillable,Wooded,Ground Cover,Shrubs/Hedges
- Lot size dimensions: 190 x 687 x 198 x 687
Parking
- Total spaces: 4
- Parking features: Garage Faces Side,Garage Faces Front,Garage Door Opener,Attached
- Has garage: Yes
- Attached garage spaces: 4
- Covered spaces: 4
Climate Risk is Financial Risk
Every home has a financial story beyond the listing price. Below, you’ll see the climate risks that could affect this property — and in Bills & Affordability, how those risks may influence repairs, insurance, utilities, and long-term value.
Biggest Threats for This Home
- Inland Flooding

- Strong Wind

- Tornado

- Cold Wave

- Hail

- Ice Storm

- Lightning

- Winter Weather

How This Home’s Risks Compare
FEMA Declared Disasters in Washtenaw County and Michigan
Understanding the Costs
Financial advisors generally recommend spending no more than 30% of your gross household income on housing costs. In practice, many households stretch to 35% or beyond — especially in high-cost markets.
Estimated Costs Today
| Monthly | Annual | |
|---|---|---|
| Mortgage | $15,928 | $191,136 |
| Home Insurance * | $722 | $8,664 |
| Property Taxes | $3,832 | $45,984 |
| Electricity | $638 | $7,657 |
| Total | $21,120 | $253,440 |
Income You'd Need if You Spent...
Michigan FAIR Plan Programs

How Costs Could Change Over Time
Climate risk is quickly impacting all of the major home ownership costs. Adjust the growth rates and percentage of income spent on housing below to see how your housing costs could change over the next 10 years — and what income you'd need to keep up.
Comparing Against the Market
Price Per Sq Ft
vs Other Active Listings
Avg $/sqft
vs Homes Sold Last Month
Median $/sqft
Current Market Trends
Median Price Per Square Foot
The median price per square foot of homes sold in this area each month. Compare this to this listing's price per square foot to gauge whether the home is priced in line with recent sales.
Historicals for This Listing
Zestimate History ($/sqft)
Price History
| Date | Event | Price |
|---|---|---|
| 2026-02-19 | Price change | $3,150,000 |
| 2026-02-09 | Listed for sale | $3,149,000 |
 View on Zillow