


119 Blaine St, Michigan City, IN, 46360
About This Home
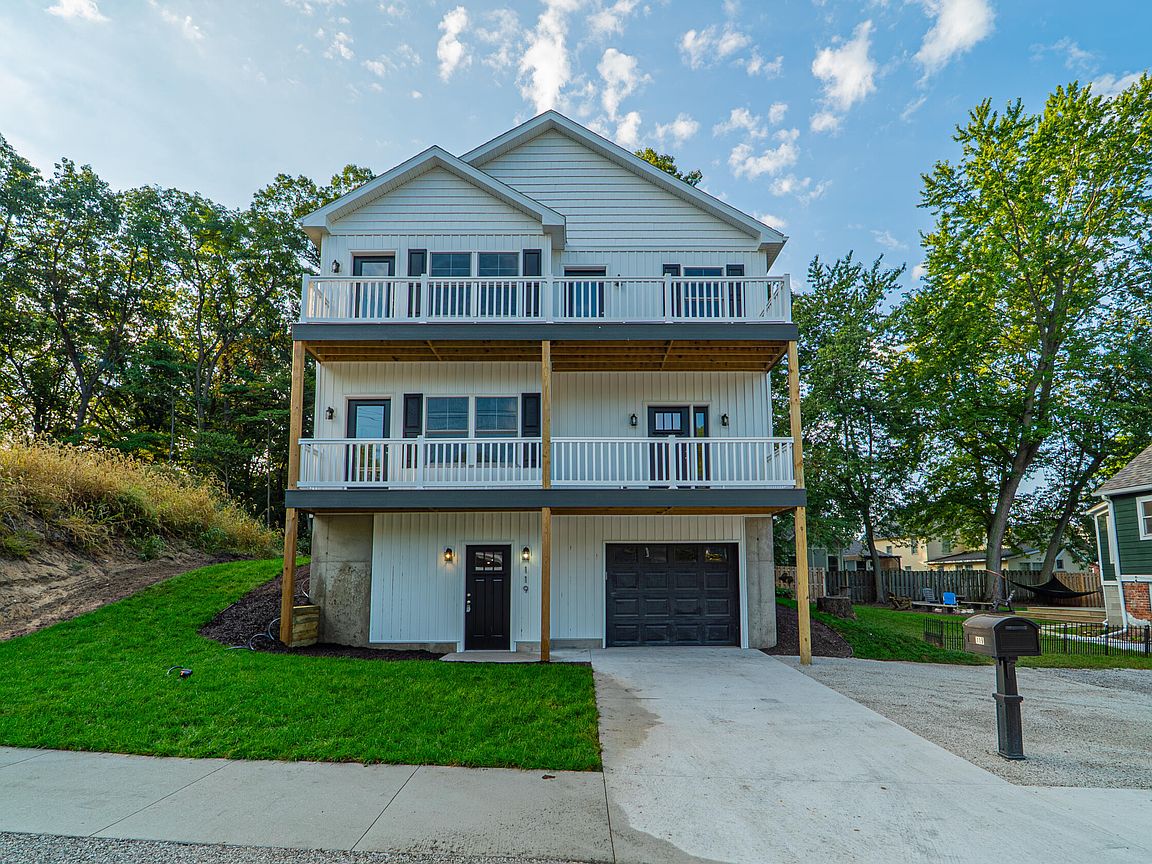
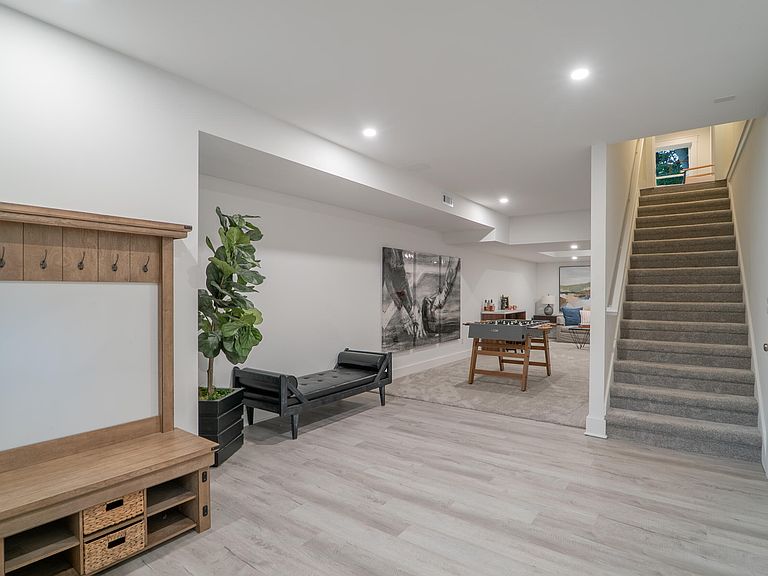
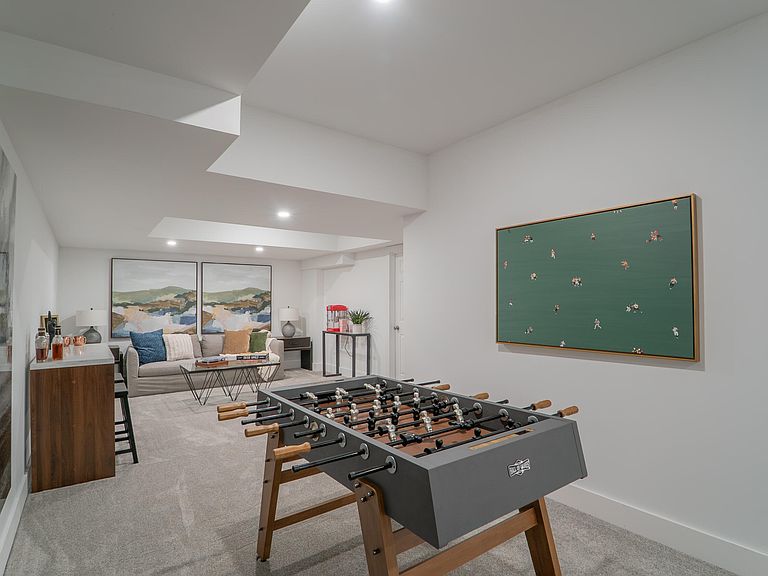
Discover your perfect beach retreat or investment property in the sought-after Canada Park neighborhood of Sheridan Beach. Ideally located just a few blocks from the lakefront and within walking distance to two popular restaurants, this home offers the ultimate blend of convenience, comfort, and Lake Michigan charm. A few more blocks bring you to even more dining options and endless entertainment at Blue Chip Casino. Step inside to find a spacious open-concept kitchen featuring a large island -- perfect for casual breakfasts and family gatherings. Three of the four bedrooms open to expansive porches that capture the lake breeze and offer inviting outdoor spaces to relax. Enjoy your morning coffee or an evening cordial on the screened-in porch, which leads directly to the backyard -- ideal for late-night fires, movie nights, or exploring the wooded area beyond. Each level of the home offers ample entertaining space, allowing family and guests to spread out and enjoy. The extra-deep garage easily accommodates a golf cart, bikes, and all your beach gear, while the driveway and roadside parking provide room for four additional vehicles. Come take a private tour and see where you'll create lasting memories with family and friends in this vibrant lakeside community. There is a lot for sale to the east of the home for even more possibilities.
Getting Around
 Car-Dependent
 Very Limited Transit
 Somewhat Bikeable
Schools
Construction
Condition
- New construction: Yes
- Year built: 2025
Type & Style
- Home type: SingleFamily
- Property subType: Single Family Residence
Interior
Appliances
- Appliances included: Dryer,Washer,Stainless Steel Appliance(s),Range Hood,Refrigerator,Gas Water Heater,ENERGY STAR Qualified Appliances,Dishwasher,Disposal
- Laundry features: Gas Dryer Hookup,Main Level,Laundry Room
Bedroom2
- Area: 231.84
- Dimensions: 16.8 x 13.8
Bedroom3
- Area: 165.9
- Dimensions: 13.7 x 12.11
Bedroom4
- Area: 137
- Dimensions: 13.7 x 10.0
Bedrooms & Bathrooms
- Bedrooms: 4
- Bathrooms: 3
- Full bathrooms: 2
- 1/2 bathrooms: 1
Dining Room
- Area: 191.4
- Dimensions: 14.6 x 13.11
Features
- Ceiling Fan(s),Country Kitchen,Walk-In Closet(s),Stone Counters,Open Floorplan,Kitchen Island,Double Vanity
- Window features: Insulated Windows
- Number of fireplaces: 1
- Fireplace features: Living Room
- Fireplace: Yes
- Finished area above ground: 2,305
Heating
- Heating features: Forced Air,Natural Gas
Interior Area
- Total structure area: 2,922
- Total interior livable area: 2,922 sqft
Kitchen
- Area: 198.77
- Dimensions: 14.3 x 13.9
Laundry
- Area: 43.86
- Dimensions: 8.6 x 5.1
Living Room
- Area: 221.01
- Dimensions: 15.9 x 13.9
Loft
- Area: 186.2
- Dimensions: 19.0 x 9.8
Other
- Area: 616.5
- Dimensions: 45.0 x 13.7
Other
- Area: 164.45
- Dimensions: 14.3 x 11.5
Other
- Area: 90.24
- Dimensions: 14.1 x 6.4
Other
- Area: 95.94
- Dimensions: 11.7 x 8.2
Other
- Area: 94.05
- Dimensions: 9.9 x 9.5
Other
- Area: 54.45
- Dimensions: 9.9 x 5.5
Other
- Area: 118
- Dimensions: 11.8 x 10.0
Primary Bedroom
- Area: 184.92
- Dimensions: 13.8 x 13.4
Property
Details
- Parcel number: 460128103009000022
- Zoning description: residential
- Special condition: None
Features
- Levels: Three Or More
- Patio & porch: Covered,Screened,Front Porch
- Exterior features: Rain Gutters
- Has view: Yes
- View description: Neighborhood,Trees/Woods
Lot
- Lot size: 7,840 sqft
- Features: Landscaped,Wooded,Rectangular Lot
Parking
- Total spaces: 1
- Parking features: Garage Door Opener,On Street,Heated Garage,Gravel,Driveway,Additional Parking,Off Street
- Has garage: Yes
- Attached garage spaces: 1
- Covered spaces: 1
- Has uncovered spaces: Yes
Climate Risk is Financial Risk
Every home has a financial story beyond the listing price. Below, you’ll see the climate risks that could affect this property — and in Bills & Affordability, how those risks may influence repairs, insurance, utilities, and long-term value.
Biggest Threats for This Home
- Cold Wave

- Tornado

- Hail

- Inland Flooding

- Lightning

- Strong Wind

- Winter Weather

- Tsunami

How This Home’s Risks Compare
FEMA Declared Disasters Across Indiana Counties
Understanding the Costs
Financial advisors generally recommend spending no more than 30% of your gross household income on housing costs. In practice, many households stretch to 35% or beyond — especially in high-cost markets.
Estimated Costs Today
| Monthly | Annual | |
|---|---|---|
| Mortgage | $4,171 | $50,052 |
| Home Insurance * | $556 | $6,672 |
| Property Taxes | $916 | $10,992 |
| Electricity | $267 | $3,214 |
| Total | $5,910 | $70,920 |
Income You'd Need if You Spent...
Indiana FAIR Plan Programs
Indiana Basic Property Insurance Underwriting Association
 WildfireHailWind
How Costs Could Change Over Time
Climate risk is quickly impacting all of the major home ownership costs. Adjust the growth rates and percentage of income spent on housing below to see how your housing costs could change over the next 10 years — and what income you'd need to keep up.
Comparing Against the Market
Price Per Sq Ft
vs Other Active Listings
Avg $/sqft
vs Homes Sold Last Month
Median $/sqft
Current Market Trends
Median Price Per Square Foot
The median price per square foot of homes sold in this area each month. Compare this to this listing's price per square foot to gauge whether the home is priced in line with recent sales.
Historicals for This Listing
Zestimate History ($/sqft)
Price History
| Date | Event | Price |
|---|---|---|
| 2026-04-23 | Price change | $875,000 |
| 2026-03-18 | Price change | $899,000 |
| 2026-01-17 | Listed for sale | $925,000 |
| 2024-08-27 | Listing removed | -- |
| 2024-05-26 | Listed for sale | $850,000 |
 View on Zillow