




725 Ezra Dr, Latonia, KY, 41015
About This Home
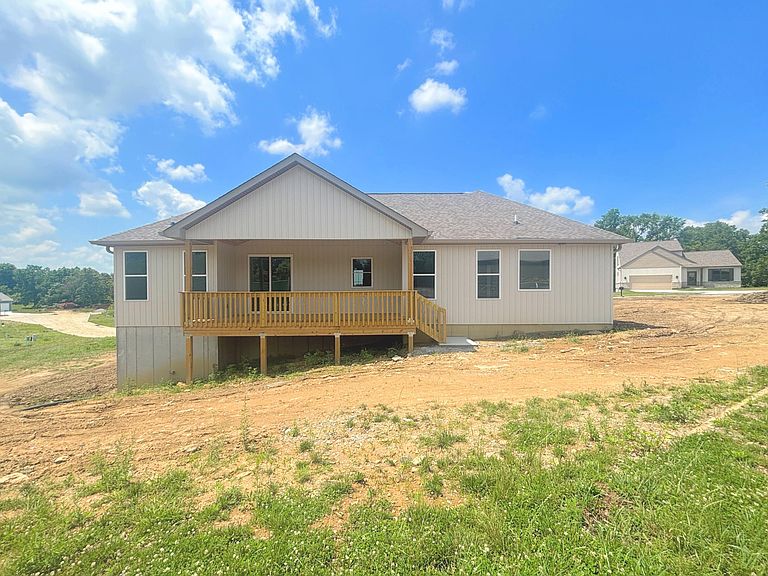
Brand New Easy Living Ranch in Desirable Taylor Mill! You'll Love the Charm & Character of this Custom Floor Plan with Large Covered Front Porch & Wonderful Covered Deck for Relaxing & Outdoor Dining! Expansive Open Gathering Room with Shiplap Wall & Cozy Fireplace*Designer Kitchen Cabinets with High End Granite Countertops & Island/Marble Tiled Backsplash * Complete with Stainless Appliances - Decor Lighting & Fixtures Throughout - Luxury Owner's Retreat with Dual Vanities, Freestanding Soaking Tub, Oversized Step In Custom Tiled Shower*Large Walk-In Closet*Easy Care Luxury Vinyl Plank Flooring & Plush Neutral Carpet in 3 Bedrooms*Ceiling Fans w. Lighting * Special Touches throughout including Plugs in Pantry, Walk-In Closets & More - Convenient 1st Floor Laundry Room with Utility Tub & Window*2 Car Garage w. Opener & Keypad * Full Walkout Basement with Rough In Plumbing for Future Finishing - NO HOA Fees*Just 1 Mile to I-275, Shopping/Dining - Convenient to Downtown Cinti/CVG Airport & More! Minutes to Community Pride Park Activities * Just Finished and Ready to be Your New Home! Welcome to the Reserves of Taylor Mill - Additional Lots Available to Build the Home of Your Choice - Call for Details!
Getting Around
 Car-Dependent
 Very Limited Transit
 Somewhat Bikeable
Schools
Construction
Condition
- Property condition: New Construction
- New construction: Yes
- Year built: 2026
Materials
- Foundation: Poured Concrete
- Roof: Asphalt
- Construction materials: Vertical Siding,Brick
Type & Style
- Home type: SingleFamily
- Architectural style: Ranch
- Property subType: Single Family Residence,Residential
Interior
Appliances
- Appliances included: Stainless Steel Appliance(s),Electric Range,Dishwasher,Microwave,Refrigerator
- Laundry features: Electric Dryer Hookup,Main Level
Basement
- Has basement: Yes
Bathroom2
- Features: Full Finished Bath,Tub With Shower,Luxury Vinyl Flooring
- Level: First
- Area: 35
- Dimensions: 7 x 5
Bedroom2
- Features: Carpet Flooring,Ceiling Fan(s)
- Level: First
- Area: 143
- Dimensions: 13 x 11
Bedroom3
- Features: Carpet Flooring,Ceiling Fan(s)
- Level: First
- Area: 132
- Dimensions: 12 x 11
Bedrooms & Bathrooms
- Bedrooms: 3
- Bathrooms: 2
- Full bathrooms: 2
Dining Room
- Features: Walk-Out Access,Chandelier,Luxury Vinyl Flooring
- Level: First
- Area: 130
- Dimensions: 13 x 10
Features
- Walk-In Closet(s),Pantry,Open Floorplan,High Speed Internet,Granite Counters,Double Vanity,Chandelier,Breakfast Bar,Ceiling Fan(s),High Ceilings,Recessed Lighting
- Door features: Multi Panel Doors
- Window features: Casement,Vinyl Frames
- Number of fireplaces: 1
- Fireplace features: Electric,Marble
- Fireplace: Yes
Heating & Cooling
- Heating features: Heat Pump,Electric
- Cooling features: Central Air
Interior Area
- Total structure area: 1,661
- Total interior livable area: 1,661 sqft
Kitchen
- Features: Kitchen Island,Eat-in Kitchen,Pantry,Wood Cabinets,Recessed Lighting,Luxury Vinyl Flooring
- Level: First
- Area: 156
- Dimensions: 13 x 12
Laundry
- Features: Built-in Features,Utility Sink,Luxury Vinyl Flooring
- Level: First
- Area: 56
- Dimensions: 8 x 7
Living Room
- Features: Fireplace(s),Ceiling Fan(s),Recessed Lighting,Luxury Vinyl Flooring
- Level: First
- Area: 288
- Dimensions: 18 x 16
Primary Bath
- Features: Double Vanity,Shower,Soaking Tub,Luxury Vinyl Flooring
- Level: First
- Area: 90
- Dimensions: 10 x 9
Primary Bedroom
- Features: Carpet Flooring,Walk-In Closet(s),Bath Adjoins,Ceiling Fan(s),Recessed Lighting
- Level: First
- Area: 204
- Dimensions: 17 x 12
Property
Accessibility
- Accessibility features: See Remarks
Details
- Parcel number: 0583002.001.00
- Zoning description: Residential
Features
- Levels: One
- Stories: 1
- Patio & porch: Covered,Deck,Porch
Lot
- Lot size: 0.29 Acres
- Features: Level,Rolling Slope
- Lot size dimensions: .286
Parking
- Total spaces: 2
- Parking features: Attached,Garage,Garage Door Opener,Garage Faces Front,Off Street,On Street
- Has garage: Yes
- Attached garage spaces: 2
- Covered spaces: 2
- Has uncovered spaces: Yes