


4872 Goldfinch St, Hemet, CA, 92545
About This Home
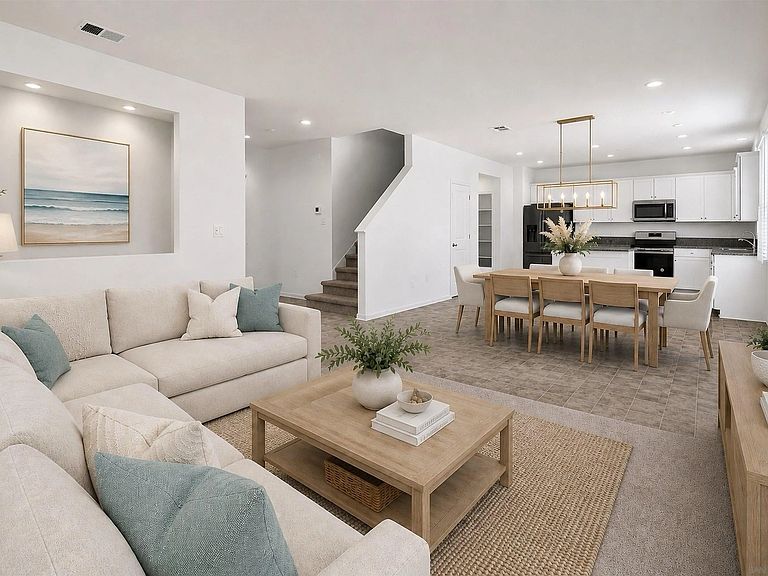
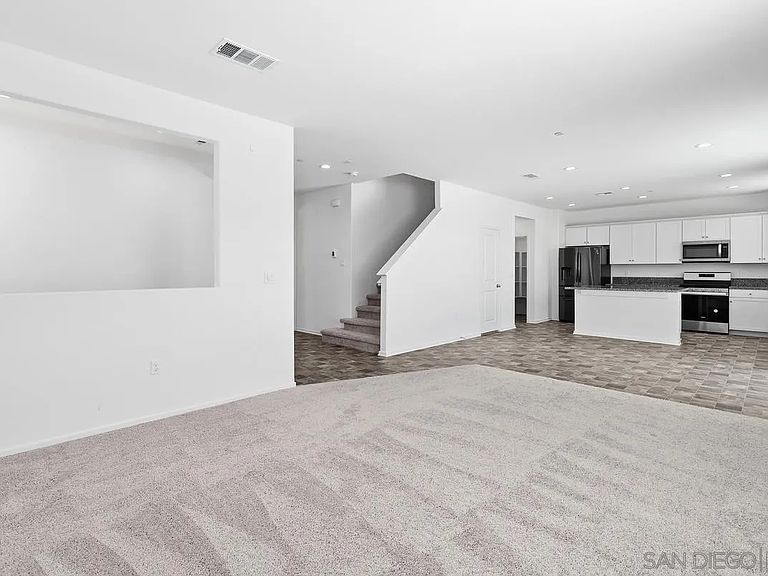
Welcome home to the highly sought-after Baywood at Morgan Crossing. Built by Pulte Homes in 2024, this newer community offers a resort-like atmosphere reminiscent of Palm Springs, surrounded by picturesque mountain views and a peaceful setting. Drought-tolerant landscaping enhances both the front and rear yards while complementing the community's thoughtfully designed aesthetic. Upon entering, you're greeted by scenic mountain views in the distance and an inviting formal living room accented with elegant wainscoting. The heart of the home features an open-concept design with a dedicated workstation, spacious family room, dining area, and a chef-inspired kitchen complete with a large center island, stainless steel appliances, and ample storage. Additional storage beneath the staircase, providing a practical space for seasonal items and household essentials. Upstairs, you'll find all five bedrooms, including a spacious primary suite designed as a private retreat. The primary bath features dual vanities, a soaking tub, separate shower, and a generous walk-in closet. Four additional secondary bedrooms offer comfortable proportions, abundant natural light, and beautiful views. The backyard is designed for low-maintenance enjoyment with drought-tolerant landscaping, artificial turf, and plenty of space for gardening, entertaining, or simply relaxing while taking in the surrounding mountain scenery. Additional features include central heating and air conditioning, solar, and all the benefits of modern construction in one of the area's newest communities.
Getting Around
 Car-Dependent
 Very Limited Transit
 Somewhat Bikeable
Schools
Construction
Condition
- Year built: 2024
Materials
- Roof: Tile
- Construction materials: Wood/Stucco
Type & Style
- Home type: SingleFamily
- Property subType: Single Family Residence
Interior
Appliances
- Appliances included: Dishwasher,Disposal,Dryer,Fire Sprinklers,Microwave,Range/Oven,Refrigerator,Solar Panels,Washer,Gas Cooking
- Laundry features: Gas & Electric Dryer HU,Washer Hookup
Bedrooms & Bathrooms
- Bedrooms: 5
- Bathrooms: 3
- Full bathrooms: 2
- 1/2 bathrooms: 1
Heating & Cooling
- Heating features: Forced Air Unit
- Cooling features: Central Forced Air
Interior Area
- Total structure area: 2,374
- Total interior livable area: 2,374 sqft
Property
Details
- Parcel number: 000000000
Features
- Levels: 2 Story
- Pool features: N/K
- Fencing: Full
- Has view: Yes
- View description: Mountains/Hills
Lot
- Lot size: 6,098 sqft
Parking
- Total spaces: 4
- Parking features: Attached,Direct Garage Access
- Has garage: Yes
- Attached garage spaces: 2
- Covered spaces: 2
Climate Risk is Financial Risk
Every home has a financial story beyond the listing price. Below, you’ll see the climate risks that could affect this property — and in Bills & Affordability, how those risks may influence repairs, insurance, utilities, and long-term value.
Biggest Threats for This Home
- Inland Flooding

- Earthquake

- Heat Wave

- Wildfire

How This Home’s Risks Compare
FEMA Declared Disasters in Riverside County and California
Understanding the Costs
Financial advisors generally recommend spending no more than 30% of your gross household income on housing costs. In practice, many households stretch to 35% or beyond — especially in high-cost markets.
Estimated Costs Today
| Monthly | Annual | |
|---|---|---|
| Mortgage | $2,856 | $34,272 |
| Home Insurance * | $169 | $2,028 |
| Property Taxes | $198 | $2,376 |
| Electricity | $509 | $6,108 |
| Total | $3,732 | $44,784 |
Income You'd Need if You Spent...
California FAIR Plan Programs
How Costs Could Change Over Time
Climate risk is quickly impacting all of the major home ownership costs. Adjust the growth rates and percentage of income spent on housing below to see how your housing costs could change over the next 10 years — and what income you'd need to keep up.
Comparing Against the Market
Price Per Sq Ft
vs Other Active Listings
Avg $/sqft
vs Homes Sold Last Month
Median $/sqft
Current Market Trends
Median Price Per Square Foot
The median price per square foot of homes sold in this area each month. Compare this to this listing's price per square foot to gauge whether the home is priced in line with recent sales.
Historicals for This Listing
Zestimate History ($/sqft)
Price History
| Date | Event | Price |
|---|---|---|
| 2026-06-10 | Listed for sale | $565,000 |
| 2026-03-06 | Listing removed | $3,200 |
| 2026-02-21 | Price change | $3,200 |
| 2026-01-25 | Price change | $3,275 |
| 2026-01-17 | Price change | $3,295 |
| 2026-01-07 | Listed for rent | $3,400 |
| 2025-11-28 | Listing removed | $570,000 |
| 2025-06-23 | Listed for sale | $595,950 |
| 2024-10-25 | Sold | $515,500 |
| 2024-07-19 | Listing removed | -- |
| 2024-05-28 | Listed for sale | $509,990 |
 View on Zillow