

6776 Zimmermann Dr, Wentworth, SD, 57075
About This Home
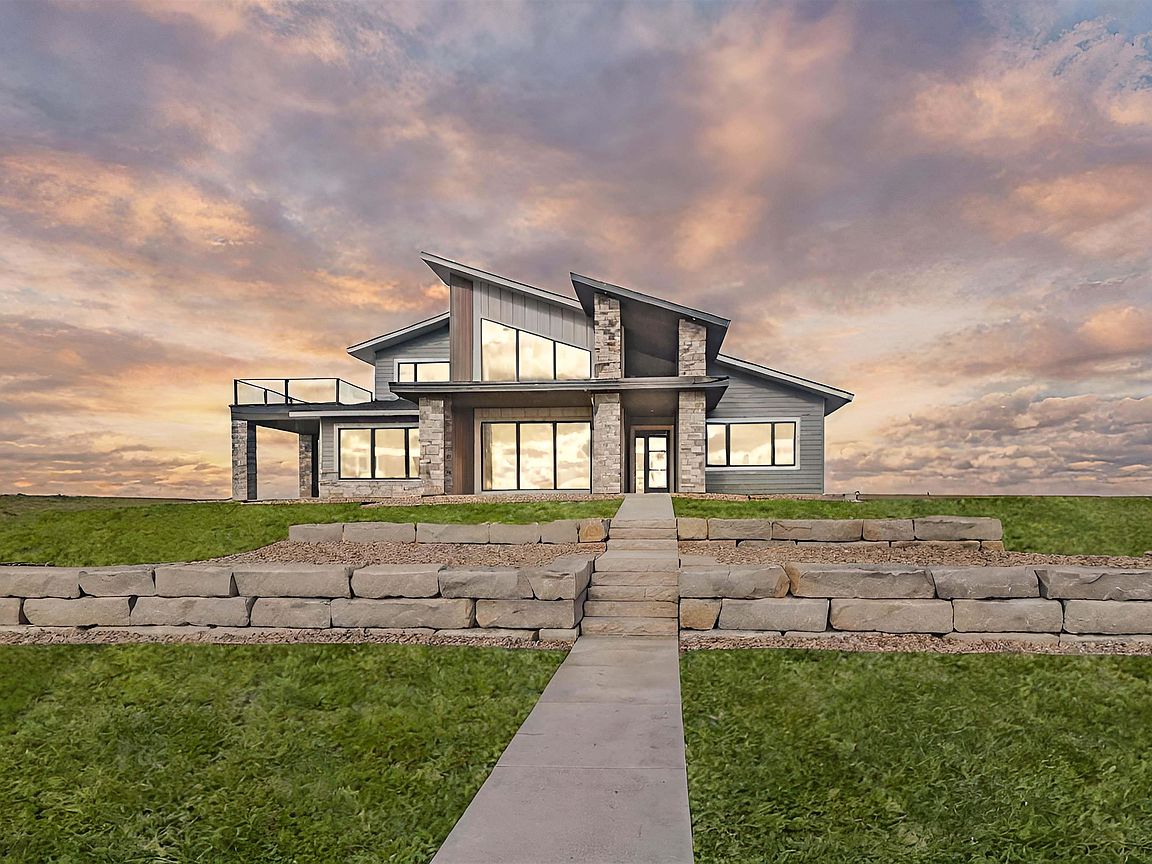
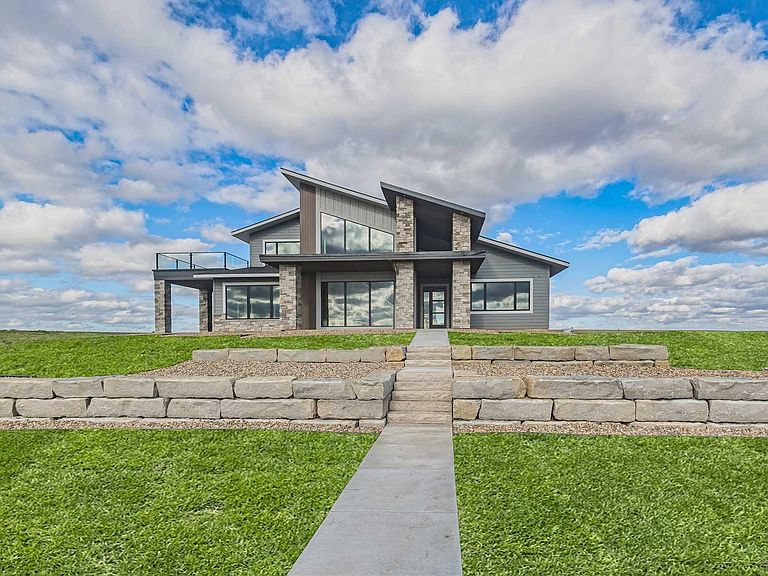
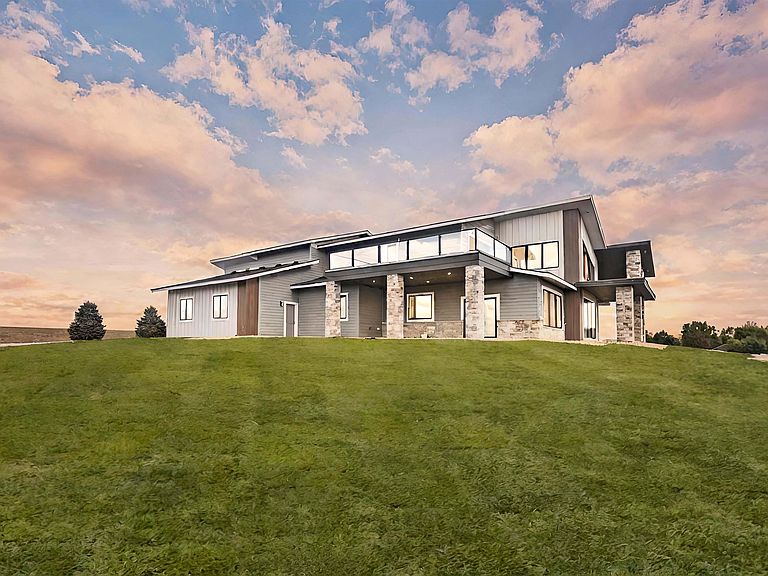
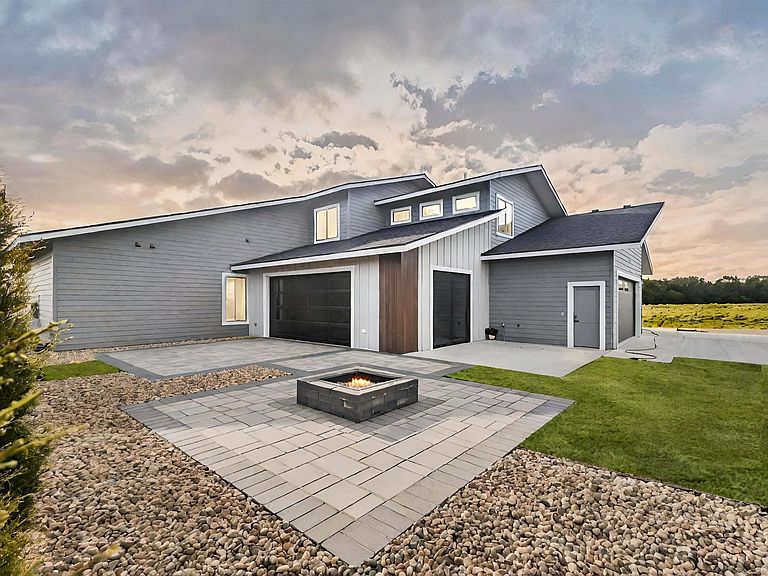
Creative Financing Options available with seller offering a 5.5% interest rate! Call for details or bring your ideas! Check out this lakeside paradise on Lake Madison and a short golf cart ride to the Lakes Golf Course! This exceptional year round lake home boasts a rooftop patio, an in-law suite, plus four spacious bedrooms that offer the perfect blend of comfort and luxury. The open-concept living area features vaulted ceilings, fireplace and panoramic views of Lake Madison. The kitchen includes upgraded appliances for the chef in the family along with a large hidden pantry. The indoor/outdoor bar is an entertainers dream with a glass garage door for indoor/outdoor living! Experience breathtaking sunsets from the 420 sq ft roof top patio! The in-law suite provides privacy and independence for guests, complete with an ensuite bathroom, kitchenette, and walk in closet! 3 stall heated garage with epoxy floors, and drain. HOA dues of $870 per year takes care of Road Maintenance, Community Beach, Dock System & Playground facilities. Home purchase also includes a slip on Lake Madison. Just bring your boat lift and you will be ready to enjoy those summer days cruising on the lake.
Getting Around
 Car-Dependent
 Very Limited Transit
 Somewhat Bikeable
Schools
Construction
Condition
- Year built: 2023
Materials
- Foundation: Slab
- Roof: Rubber,Composition
- Construction materials: Brick,Stone,Wood Siding
Type & Style
- Home type: SingleFamily
- Property subType: Single Family Residence
Interior
Appliances
- Appliances included: Electric Range,Range,Microwave,Dishwasher,Disposal,Refrigerator,Stove Hood,Indoor Grill,Double Oven,Humidifier,Other
Basement
- Basement: None
Bedroom2
- Level: Main
- Area: 182
Bedroom3
- Level: Upper
- Area: 156
Bedroom4
- Level: Upper
- Area: 144
Bedroom5
- Level: Upper
- Area: 272
Bedrooms & Bathrooms
- Bedrooms: 5
- Bathrooms: 4
- Full bathrooms: 1
- 3/4 bathrooms: 2
- 1/2 bathrooms: 1
- Main level bedrooms: 2
Dining Room
- Level: Main
- Area: 304
Features
- 3+ Bedrooms Same Level,Formal Dining Rm,Main Floor Laundry,Master Bath,High Speed Internet,Sound System,Vaulted Ceiling(s)
- Flooring: Carpet,Concrete,Heated,Tile,Wood
- Number of fireplaces: 1
- Fireplace features: Gas
- Fireplace: Yes
- Finished area below ground: 0
- Finished area above ground: 4,045
Heating & Cooling
- Heating features: 90% Efficient,Natural Gas,Zoned
- Cooling features: Multi Units
Interior Area
- Total interior livable area: 4,045 sqft
Kitchen
- Level: Main
- Area: 306
Living Room
- Level: Main
- Area: 378
Master Bedroom
- Level: Main
- Area: 240
Property
Details
- Parcel number: 022850010001010
Features
- Levels: One and One Half
- Patio & porch: Deck,Patio,Covered Patio
- Has view: Yes
- View description: Lake
- Has water view: Yes
- Water view: Lake
- Waterbody name: Madison
Lot
- Lot size: 0.45 Acres
- Features: Corner Lot
- Lot size dimensions: 115x180+103x180
Parking
- Total spaces: 3
- Parking features: Concrete
- Has garage: Yes
- Attached garage spaces: 3
- Covered spaces: 3