


8711 Artemis Ln, Fort Wayne, IN, 46825
About This Home
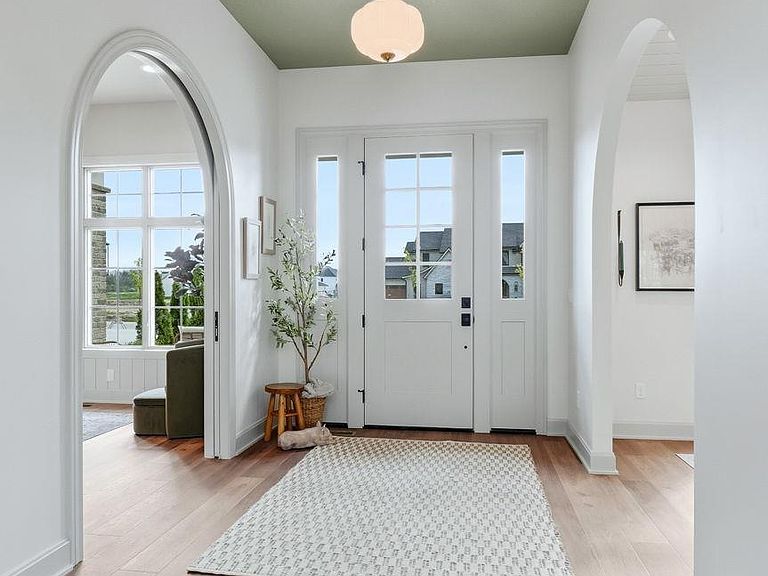
Artfully designed with a nod to European style, this home is filled with character and timeless finishes. TND Homes showcases its newest spec in The Villages of Arneo, a development featuring luxury homes and a future commercial district. On the exterior, appreciate the classic brick, shake siding, dormer windows, wood beams, and an inviting front porch. In the foyer, notice the archways including an arched pocket door leading to the home office. The fireplace has a minimalist design with a Roman clay finish. Skylights fill the main living space with natural light, highlighting beam work, built-ins, wainscoting, and antique corbels. The dining room, kitchen, and butler’s pantry flow seamlessly together. The furniture-look island is elegant while still offering storage and seating. Quartz counters, matte white Café appliances, and bronze pendants create warmth and an effortless place for hosting. The back deck features wooded views that will remain private and undeveloped, with additional access to the deck from the primary suite. While the color-drenched bedroom is moody and cozy, the bathroom is bright with a luxurious double shower and freestanding tub. The primary closet conveniently connects to the laundry room through pocket doors. The mudroom includes a drop zone, locker-style cabinets, and shoe storage. A bold half bath features wallpaper and wainscoting. Designed for entertaining, the walk-out basement has a covered patio, theater or golf simulator room with 11-foot ceilings, wellness space with a sauna, secondary living area, and kitchenette. Two additional bedrooms and a full bath complete the lower level. A secondary hidden stairway leads to the 3-bay garage, with access to a walk-up attic and EV charging plug. Additional smart home features include security monitoring, wifi boosters, and a whole-home audio system ready for you to use and customize. Best known for their work on historic renovations, TND Homes is a custom builder adding old house charm to new construction. While embracing classic design, they also strive to innovate in the market, proudly bringing the Superior Walls Foundation system to Allen County with this project. Not only is this home beautiful, but it is built to last. Come see it yourself on the Town & Country Tour (April 25/26 & May 2/3)!
Getting Around
 Car-Dependent
 Minimal Transit
 Somewhat Bikeable
Schools
Construction
Condition
- New construction: Yes
- Year built: 2026
Materials
- Construction materials: Brick,Cedar,Vinyl Siding,Wood Siding
Other
- Builder name: TND Homes
Type & Style
- Home type: SingleFamily
- Property subType: Single Family Residence
Interior
Appliances
- Appliances included: Dishwasher,Microwave,Refrigerator,Ice Maker,Range/Oven-Dual Fuel,Wine Cooler
Basement
- Has basement: Yes
- Basement: Full,Walk-Out Access,Finished
Bedroom1
- Level: Main
Bedroom2
- Level: Main
Bedrooms & Bathrooms
- Bedrooms: 5
- Bathrooms: 4
- Full bathrooms: 3
- 1/2 bathrooms: 1
- Main level bedrooms: 3
Dining Room
- Level: Main
- Area: 143
Family Room
- Level: Lower
- Area: 462
Features
- 1st Bdrm En Suite,Bar,Sound System,Sauna
- Number of fireplaces: 1
- Fireplace features: Living Room,Gas Log
- Fireplace: Yes
- Attic: Walk-up
- Finished area below ground: 2,230
- Finished area above ground: 2,708
Heating & Cooling
- Heating features: Natural Gas,Forced Air,High Efficiency Furnace
- Cooling features: Central Air
Interior Area
- Total structure area: 6,953
- Total interior livable area: 4,938 sqft
Kitchen
- Level: Main
- Area: 252
Living Room
- Level: Main
- Area: 378
Property
Details
- Parcel number: 020808177007.000072
- Other equipment: Home Theater
Features
- Levels: One
- Stories: 1
- Patio & porch: Deck,Covered
Lot
- Lot size: 0.42 Acres
- Features: Few Trees,Near Walking Trail
- Lot size dimensions: 200 x 82 x 101 x 203
Parking
- Total spaces: 3
- Parking features: Attached,Concrete
- Has garage: Yes
- Attached garage spaces: 3
- Covered spaces: 3
- Has uncovered spaces: Yes
Climate Risk is Financial Risk
Every home has a financial story beyond the listing price. Below, you’ll see the climate risks that could affect this property — and in Bills & Affordability, how those risks may influence repairs, insurance, utilities, and long-term value.
Biggest Threats for This Home
- Strong Wind

- Tornado

- Winter Weather

How This Home’s Risks Compare
FEMA Declared Disasters Across Indiana Counties
Understanding the Costs
Financial advisors generally recommend spending no more than 30% of your gross household income on housing costs. In practice, many households stretch to 35% or beyond — especially in high-cost markets.
Estimated Costs Today
| Monthly | Annual | |
|---|---|---|
| Mortgage | $6,624 | $79,488 |
| Home Insurance * | $652 | $7,824 |
| Property Taxes | $840 | $10,080 |
| Electricity | $452 | $5,431 |
| Total | $8,568 | $102,816 |
Income You'd Need if You Spent...
Indiana FAIR Plan Programs
Indiana Basic Property Insurance Underwriting Association
 Wildfire
 HailWind
How Costs Could Change Over Time
Climate risk is quickly impacting all of the major home ownership costs. Adjust the growth rates and percentage of income spent on housing below to see how your housing costs could change over the next 10 years — and what income you'd need to keep up.
Comparing Against the Market
Price Per Sq Ft
vs Other Active Listings
Avg $/sqft
vs Homes Sold Last Month
Median $/sqft
Current Market Trends
Median Price Per Square Foot
The median price per square foot of homes sold in this area each month. Compare this to this listing's price per square foot to gauge whether the home is priced in line with recent sales.
Historicals for This Listing
Zestimate History ($/sqft)
Price History
| Date | Event | Price |
|---|---|---|
| 2026-04-25 | Listed for sale | $1,310,000 |
| 2025-11-14 | Listing removed | $154,900 |
| 2024-05-28 | Listed for sale | $154,900 |
 View on Zillow