



1221 Alpine Way, Lincoln, CA, 95648
About This Home
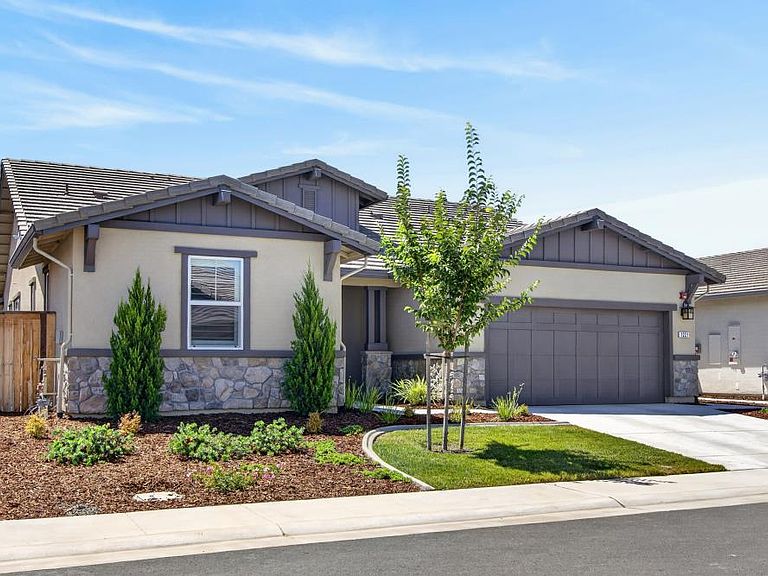
Welcome Home to 1221 Alpine Way, featuring the Mallard plan at Esplanade at Turkey Creek Premiers, offering approximately 2,266 sq. ft. of thoughtfully designed living space with 2 bedrooms, 2.5 bathrooms, a formal dining room or potential third bedroom and a spacious 2-car garage. Located in the sought-after Esplanade at Turkey Creek, a premier 55+ active-adult community, residents enjoy resort-style amenities, peaceful surroundings, and well-maintained streetscapes within a desirable master-planned setting. The home offers a covered porch entry, open concept floor plan with an abundance of natural light, a spacious great room, designer kitchen with large island, extensive storage space offering "soft close" functionality. Enjoy the high-end appliances and walk in pantry, ideal for everyday living and entertaining. The private primary suite includes dual vanities, spacious shower, and generous walk-in closet. Walk out to your own private oasis and enjoy a bubbling fountain, artificial grass, pergola with fans and a designed area for a hot tub or second seating area. Enjoy the indoor and outdoor pools, hot tubs, a fitness center with a CrossFit room, instructor-led classes, and spa facilities including saunas and steam rooms. The community also offers a restaurant, bar, cafe, and recreational options such as pickleball, tennis, and bocce ball. Social activities, clubs, and hosted events at The Lodge clubhouse foster a vibrant and connected lifestyle. This home offers a seamless blend of luxury, comfort, and community living.
Getting Around
 Car-Dependent
 Very Limited Transit
 Somewhat Bikeable
Schools
Construction
Condition
- Year built: 2023
Materials
- Foundation: Concrete,Slab
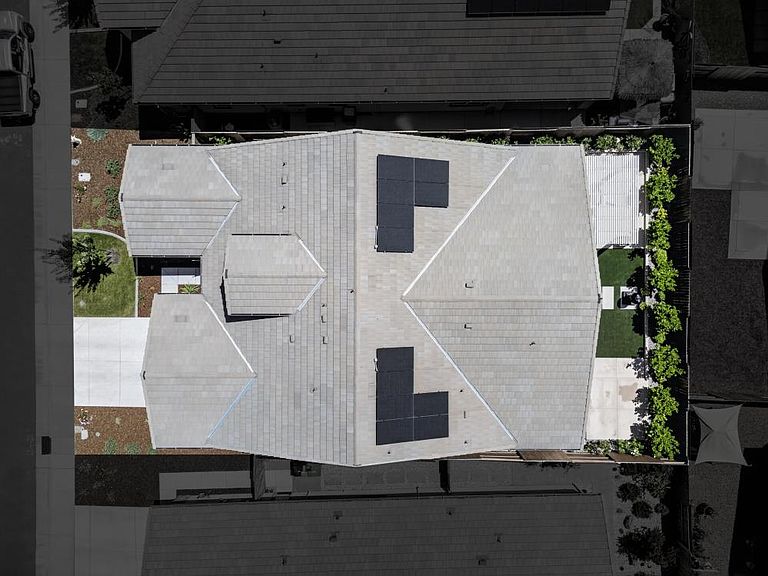
- Roof: Tile
- Construction materials: Concrete,Stone,Stucco,Frame,Wood
Type & Style
- Home type: SingleFamily
- Architectural style: Traditional
- Property subType: Single Family Residence
Interior
Appliances
- Laundry features: Cabinets,Sink,Electric Dryer Hookup
Bedrooms & Bathrooms
- Bedrooms: 2
- Bathrooms: 3
- Full bathrooms: 2
- Partial bathrooms: 1
Dining Room
- Features: Space in Kitchen,Dining/Living Combo
Features
- Flooring: Carpet,Laminate,Tile
Heating & Cooling
- Heating features: Central
- Cooling features: Central Air
Interior Area
- Total structure area: 0
- Total interior livable area: 2,266 sqft
Kitchen
- Features: Breakfast Room,Pantry Closet,Stone Counters,Island w/Sink
Property
Details
- Parcel number: 021990044000
- Zoning: SFR
- Special condition: Standard
Features
- Exterior features: Covered Courtyard
Lot
- Lot size: 5,937 sqft
- Features: Auto Sprinkler F&R,Close to Clubhouse,Landscape Front,Low Maintenance
Parking
- Total spaces: 2
- Parking features: Attached,Garage Faces Front
- Has garage: Yes
- Attached garage spaces: 2
- Covered spaces: 2
Climate Risk is Financial Risk
Every home has a financial story beyond the listing price. Below, you’ll see the climate risks that could affect this property — and in Bills & Affordability, how those risks may influence repairs, insurance, utilities, and long-term value.
Biggest Threats for This Home
- Wildfire

- Inland Flooding

- Drought

- Earthquake

- Lightning

How This Home’s Risks Compare
FEMA Declared Disasters in Placer County and California
Understanding the Costs
Financial advisors generally recommend spending no more than 30% of your gross household income on housing costs. In practice, many households stretch to 35% or beyond — especially in high-cost markets.
Estimated Costs Today
| Monthly | Annual | |
|---|---|---|
| Mortgage | $4,040 | $48,480 |
| Home Insurance * | $202 | $2,424 |
| Property Taxes | $425 | $5,100 |
| Electricity | $485 | $5,830 |
| Total | $5,152 | $61,824 |
Income You'd Need if You Spent...
California FAIR Plan Programs
How Costs Could Change Over Time
Climate risk is quickly impacting all of the major home ownership costs. Adjust the growth rates and percentage of income spent on housing below to see how your housing costs could change over the next 10 years — and what income you'd need to keep up.
Comparing Against the Market
Price Per Sq Ft
vs Other Active Listings
Avg $/sqft
vs Homes Sold Last Month
Median $/sqft
Current Market Trends
Median Price Per Square Foot
The median price per square foot of homes sold in this area each month. Compare this to this listing's price per square foot to gauge whether the home is priced in line with recent sales.
Historicals for This Listing
Zestimate History ($/sqft)
Price History
| Date | Event | Price |
|---|---|---|
| 2026-08-01 | Price change | $799,000 |
| 2026-07-09 | Listed for sale | $814,000 |
| 2024-08-12 | Sold | $779,000 |
| 2024-06-30 | Pending sale | $787,000 |
| 2024-06-05 | Price change | $787,000 |
| 2024-05-28 | Listed for sale | $786,000 |
 View on Zillow