


1849 Island Village Way, Celebration, FL, 34747
About This Home
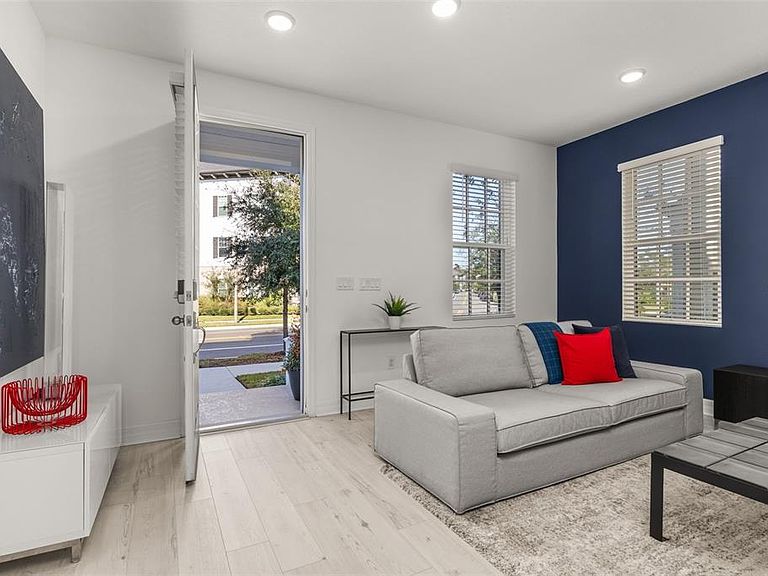
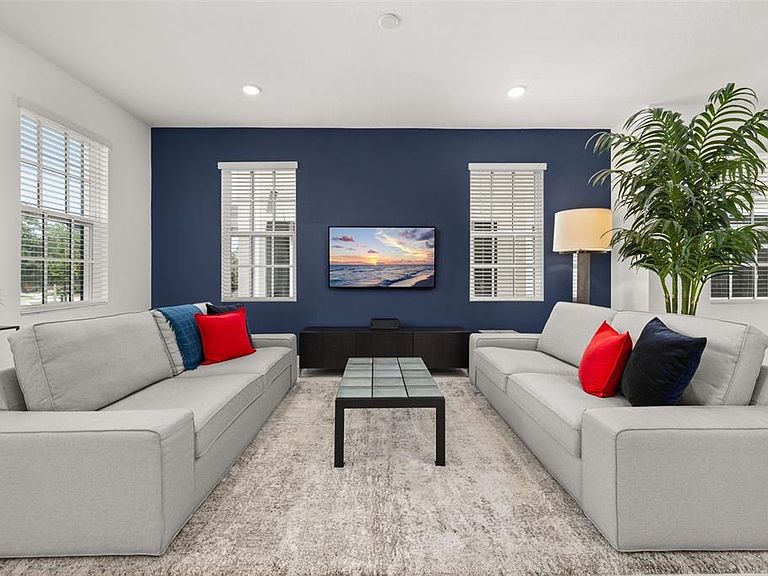
Rare Anastasia end-unit in Celebration’s Island Village — priced $23,000-$30,000 below comparable new builds, with the upgrades already done. Professionally refinished in white cabinetry throughout the kitchen and bathrooms (the finish buyers keep requesting), Whirlpool Smart Double Wall Ovens with induction cooktop flanked by full drawer stacks on both sides, Miele stacked washer and dryer, a fully custom built-in closet system in the primary suite, and a screened lanai with brick pavers — all done, all included. Built 2022, this 3-bed, 3-bath, 1,775 sq ft townhome features wide-plank LVP on the main level, 8’ interior doors, quartz countertops, oversized kitchen island, and a large walk-in pantry. The primary suite offers a tray ceiling and double-vanity en-suite with semi-frameless glass shower. Also included: 2-car garage with 50-amp EV charger, smart home package (locks, fans, lighting, HVAC, doorbell camera), and upper-level laundry room with custom cabinetry. Located steps from Island Village’s shops and dining — Coffee for the Soul, Tacos Don Andres, and Scoops Ice Cream — with a neighborhood park right next door. Community amenities include a zero-entry pool, clubhouse, fitness center, and walking trails. Minutes from Walt Disney World and major Orlando corridors. New construction can’t compete at this price. This one is ready!
Getting Around
 Car-Dependent
 Very Limited Transit
 Somewhat Bikeable
Schools
Construction
Condition
- Year built: 2022
Materials
- Foundation: Stem Wall
- Roof: Shingle
- Construction materials: Block,Stucco,Wood Frame
Other
- Builder model: ANASTASIA
- Builder name: MATTAMY
Type & Style
- Home type: Townhouse
- Property subType: Townhouse
Interior
Appliances
- Appliances included: Dishwasher,Disposal,Dryer,Microwave,Refrigerator,Washer
- Laundry features: Laundry Room,Upper Level
Bedroom2
- Features: Built-in Closet
- Level: Second
Bedroom3
- Features: Built-in Closet
- Level: Second
Bedrooms & Bathrooms
- Bedrooms: 3
- Bathrooms: 3
- Full bathrooms: 2
- 1/2 bathrooms: 1
Dining Room
- Level: First
Features
- Ceiling Fan(s),High Ceilings,Living Room/Dining Room Combo,Open Floorplan,PrimaryBedroom Upstairs,Solid Surface Counters,Tray Ceiling(s),Walk-In Closet(s)
- Door features: Sliding Doors
- Flooring: Carpet,Luxury Vinyl
Heating & Cooling
- Heating features: Central
- Cooling features: Central Air
Interior Area
- Total structure area: 2,490
- Total interior livable area: 1,775 sqft
Kitchen
- Level: First
Living Room
- Level: First
Primary Bedroom
- Features: Walk-In Closet(s)
- Level: Second
Property
Details
- Parcel number: 262527342400011000
- Zoning: R
- Special condition: None
Features
- Levels: Two
- Stories: 2
- Exterior features: Sidewalk
Lot
- Lot size: 2,614 sqft
Parking
- Total spaces: 2
- Parking features: Garage - Attached
- Has garage: Yes
- Attached garage spaces: 2
- Covered spaces: 2
Climate Risk is Financial Risk
Every home has a financial story beyond the listing price. Below, you’ll see the climate risks that could affect this property — and in Bills & Affordability, how those risks may influence repairs, insurance, utilities, and long-term value.
Biggest Threats for This Home
- Strong Wind

- Hurricane

- Inland Flooding

- Lightning

- Tornado

- Wildfire

How This Home’s Risks Compare
FEMA Declared Disasters in Osceola County and Florida
Understanding the Costs
Financial advisors generally recommend spending no more than 30% of your gross household income on housing costs. In practice, many households stretch to 35% or beyond — especially in high-cost markets.
Estimated Costs Today
| Monthly | Annual | |
|---|---|---|
| Mortgage | $3,160 | $37,920 |
| Home Insurance * | $430 | $5,160 |
| Property Taxes | $318 | $3,816 |
| Electricity | $197 | $2,366 |
| Total | $4,105 | $49,260 |
Income You'd Need if You Spent...
Florida FAIR Plan Programs

How Costs Could Change Over Time
Climate risk is quickly impacting all of the major home ownership costs. Adjust the growth rates and percentage of income spent on housing below to see how your housing costs could change over the next 10 years — and what income you'd need to keep up.
Comparing Against the Market
Price Per Sq Ft
vs Other Active Listings
Avg $/sqft
vs Homes Sold Last Month
Median $/sqft
Current Market Trends
Median Price Per Square Foot
The median price per square foot of homes sold in this area each month. Compare this to this listing's price per square foot to gauge whether the home is priced in line with recent sales.
Historicals for This Listing
Zestimate History ($/sqft)
Price History
| Date | Event | Price |
|---|---|---|
| 2026-04-15 | Listed for sale | $624,990 |
| 2026-03-23 | Listing removed | $624,990 |
| 2026-02-25 | Price change | $624,990 |
| 2026-01-29 | Price change | $639,990 |
| 2025-12-12 | Listed for sale | $649,000 |
| 2022-07-27 | Sold | $507,769 |
 View on Zillow