


5022 Down Ct, Saint Cloud, FL, 34772
About This Home
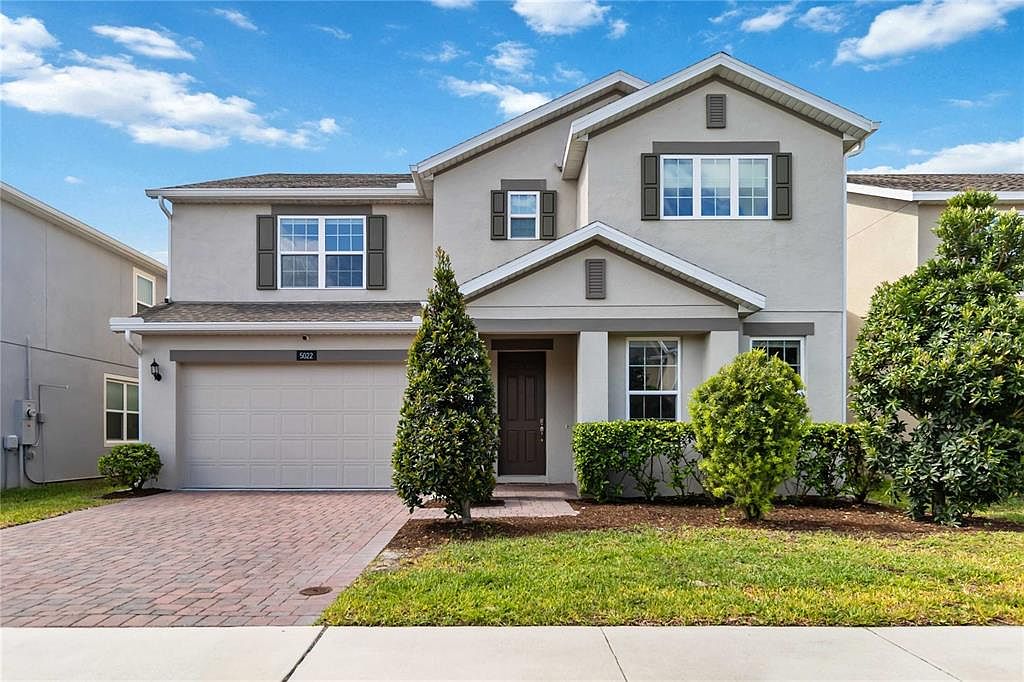
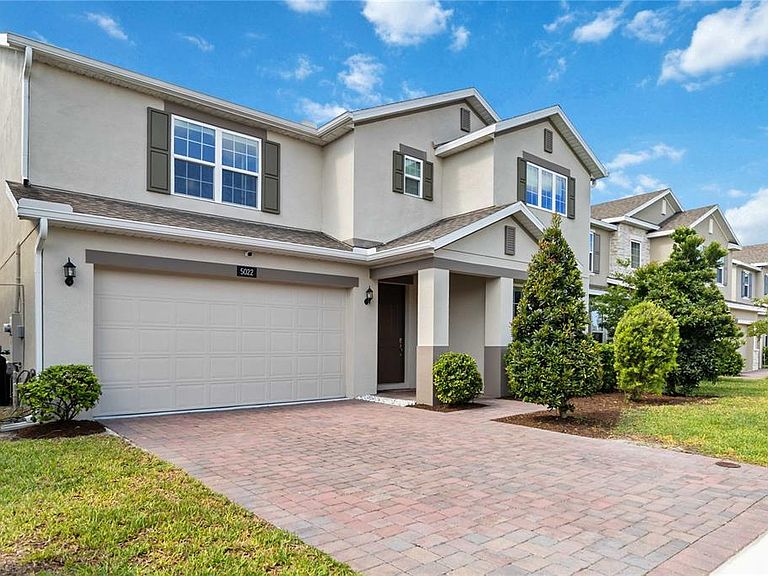
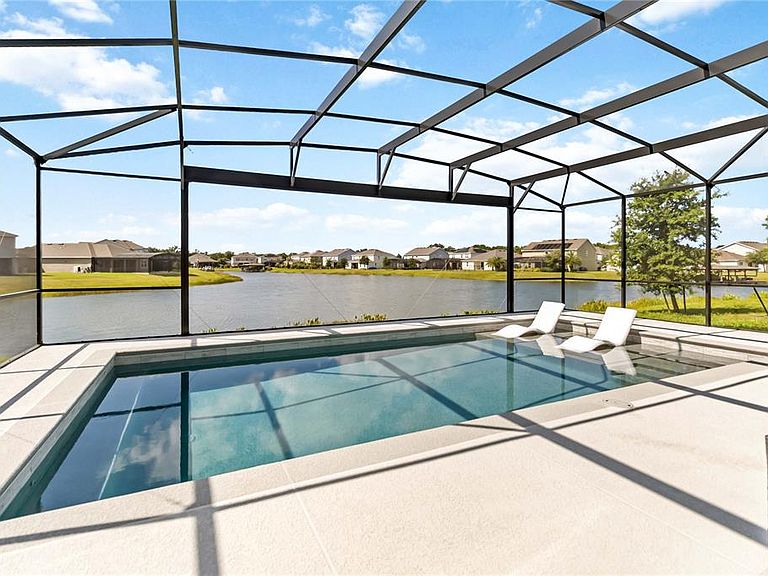
Luxury meets modern innovation in this spectacular 3,166 sq. ft. estate! Featuring 4 large size bedrooms and 3 full bathrooms, with a dedicated office space/option room, a large family loft up stairs and an oversized 3 car garage. From the moment you enter, the open floor plan reveals premium builder-upgraded flooring on the first floor and upgraded carpet upstairs, creating an atmosphere of sophistication. The chef’s dream gourmet kitchen with upgraded double ovens is a true centerpiece, featuring a stunning waterfall edge island, upgraded stainless steel appliances. Additionally, the home features a built-in water filtration system throughout the entire home. Experience ultimate comfort and technology with custom blackout shades installed throughout the home and a pre-wiring in the loft for a home theater, ready for your next movie night. Peace of mind comes standard with a fully installed security system. The backyard is a private sanctuary overlooking a serene spectacular water view. Dive into the luxury of a fantastic custom large 15 by 29 feet saltwater pool, featuring smart technology that allows you to control settings of your bubblers and pool lighting directly from your phone via Wi-Fi. Whether you’re entertaining or escaping the everyday, this home offers an unparalleled lifestyle of convenience and elegance. Schedule your private showing today!
Getting Around
 Car-Dependent
 Very Limited Transit
 Somewhat Bikeable
Schools
Construction
Condition
- Property condition: Completed
- Year built: 2023
Materials
- Foundation: Slab
- Roof: Shingle
- Construction materials: Block
Type & Style
- Home type: SingleFamily
- Property subType: Single Family Residence
Interior
Appliances
- Appliances included: Cooktop,Dishwasher,Disposal,Dryer,Microwave,Range Hood,Refrigerator,Washer,Water Filtration System
- Laundry features: Laundry Room
Bedrooms & Bathrooms
- Bedrooms: 4
- Bathrooms: 3
- Full bathrooms: 3
Features
- Ceiling Fan(s),Open Floorplan,Thermostat,Walk-In Closet(s)
- Window features: Window Treatments
- Flooring: Carpet,Tile
Heating & Cooling
- Heating features: Central,Electric
- Cooling features: Central Air
Interior Area
- Total structure area: 3,756
- Total interior livable area: 3,166 sqft
Kitchen
- Level: First
Living Room
- Level: First
Loft
- Level: Second
Primary Bathroom
- Features: Dual Sinks
- Level: First
Primary Bedroom
- Features: En Suite Bathroom,Walk-In Closet(s)
- Level: Second
Property
Details
- Parcel number: 202631013800014880
- Zoning: RESI
- Special condition: None
Features
- Levels: Two
- Stories: 2
- Private pool: Yes
- Pool features: Deck,Gunite,Heated,In Ground,Lighting,Salt Water,Screen Enclosure
- Exterior features: Irrigation System,Rain Gutters
- Has view: Yes
- View description: Water
- Water view: Water
- Waterfront features: Freshwater Canal Access,Lake Privileges
Lot
- Lot size: 5,663 sqft
Parking
- Total spaces: 3
- Parking features: Garage - Attached
- Has garage: Yes
- Attached garage spaces: 3
- Covered spaces: 3
Climate Risk is Financial Risk
Every home has a financial story beyond the listing price. Below, you’ll see the climate risks that could affect this property — and in Bills & Affordability, how those risks may influence repairs, insurance, utilities, and long-term value.
Biggest Threats for This Home
- Strong Wind

- Hurricane

- Lightning

- Tornado

- Wildfire

How This Home’s Risks Compare
FEMA Declared Disasters in Osceola County and Florida
Understanding the Costs
Financial advisors generally recommend spending no more than 30% of your gross household income on housing costs. In practice, many households stretch to 35% or beyond — especially in high-cost markets.
Estimated Costs Today
| Monthly | Annual | |
|---|---|---|
| Mortgage | $3,413 | $40,956 |
| Home Insurance * | $385 | $4,620 |
| Property Taxes | $380 | $4,560 |
| Electricity | $318 | $3,823 |
| Total | $4,496 | $53,952 |
Income You'd Need if You Spent...
Florida FAIR Plan Programs

How Costs Could Change Over Time
Climate risk is quickly impacting all of the major home ownership costs. Adjust the growth rates and percentage of income spent on housing below to see how your housing costs could change over the next 10 years — and what income you'd need to keep up.
Comparing Against the Market
Price Per Sq Ft
vs Other Active Listings
Avg $/sqft
vs Homes Sold Last Month
Median $/sqft
Current Market Trends
Median Price Per Square Foot
The median price per square foot of homes sold in this area each month. Compare this to this listing's price per square foot to gauge whether the home is priced in line with recent sales.
Historicals for This Listing
Zestimate History ($/sqft)
Price History
| Date | Event | Price |
|---|---|---|
| 2026-05-05 | Listed for sale | $675,000 |
| 2023-03-09 | Sold | $606,000 |
 View on Zillow