


4498 Pickerel Weed Way, Saint Cloud, FL, 34772
About This Home
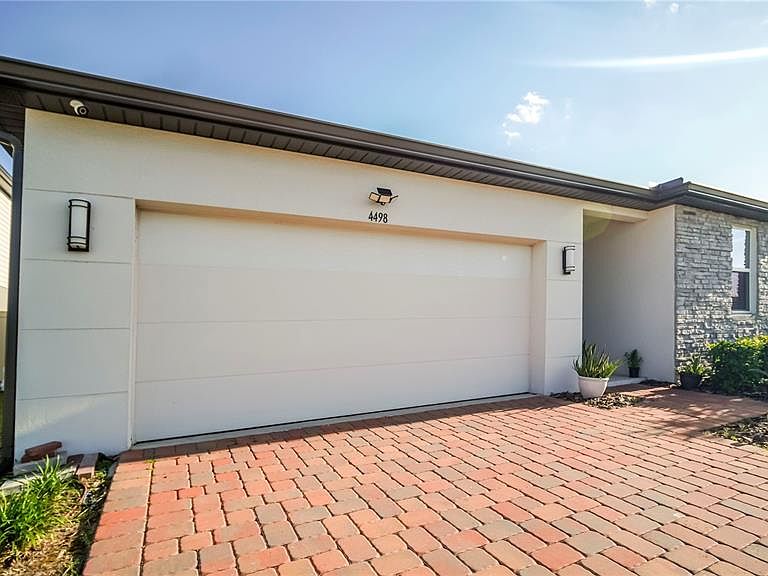
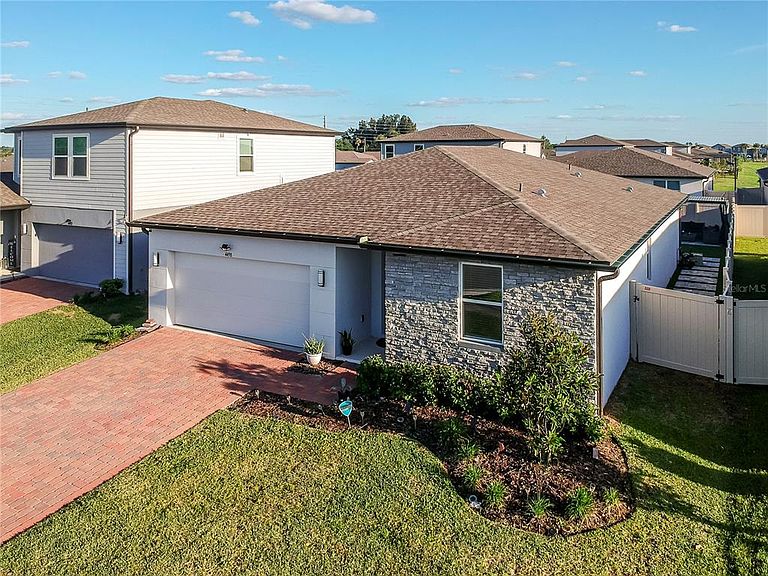
Built in 2024 by Meritage Homes in the desirable The Meadow at Crossprairie community, this beautifully upgraded 4-bedroom, 2-bathroom single-story home offers modern living with thoughtful outdoor enhancements. The open-concept floor plan seamlessly connects the living, dining, and kitchen areas, creating the perfect space for entertaining and everyday living. Step outside to enjoy the covered rear porch and a stunning custom outdoor sitting area under a metal gazebo, ideal for relaxing or hosting guests. The backyard has been extensively upgraded with premium pavers and low-maintenance artificial turf, plus a fully fenced yard and custom paver walkway surrounding the home for both beauty and functionality. Additional upgrades include rain gutters already installed for added convenience. Conveniently located less than a mile from the Florida Turnpike entrance, this community offers quick and easy access for commuting to Orlando, Kissimmee, and surrounding Central Florida areas while still enjoying the peaceful atmosphere of Saint Cloud living. Residents of The Meadow at Crossprairie enjoy community amenities including a resort-style pool and cabana, park, and tot lot/playground area. Complete with a 2-car garage and valuable post-closing upgrades already completed for the next owner, this move-in ready home combines the benefits of newer construction with enhanced outdoor living, convenience, and low-maintenance living.
Getting Around
 Car-Dependent
 Very Limited Transit
 Somewhat Bikeable
Schools
Construction
Condition
- Year built: 2024
Materials
- Foundation: Slab
- Roof: Shingle
- Construction materials: Stucco
Type & Style
- Home type: SingleFamily
- Property subType: Single Family Residence
Interior
Appliances
- Appliances included: Dishwasher,Disposal,Electric Water Heater,Microwave,Range,Refrigerator,Water Softener
- Laundry features: Inside,Laundry Room
Bathroom1
- Features: No Closet
- Level: First
- Area: 50
- Dimensions: 10x5
Bedroom1
- Features: Built-in Closet
- Level: First
- Area: 143
- Dimensions: 13x11
Bedroom2
- Features: Built-in Closet
- Level: First
- Area: 130
- Dimensions: 13x10
Bedroom3
- Features: Built-in Closet
- Level: First
- Area: 130
- Dimensions: 13x10
Bedrooms & Bathrooms
- Bedrooms: 4
- Bathrooms: 2
- Full bathrooms: 2
Dining Room
- Features: No Closet
- Level: First
- Area: 192
- Dimensions: 16x12
Features
- Kitchen/Family Room Combo,Primary Bedroom Main Floor,Solid Surface Counters,Solid Wood Cabinets,Thermostat,Walk-In Closet(s)
- Door features: Sliding Doors
- Window features: Blinds
- Flooring: Ceramic Tile
Heating & Cooling
- Heating features: Central,Electric
- Cooling features: Central Air
Interior Area
- Total structure area: 2,374
- Total interior livable area: 1,823 sqft
Kitchen
- Features: No Closet
- Level: First
- Area: 192
- Dimensions: 16x12
Laundry
- Features: No Closet
- Level: First
- Area: 42
- Dimensions: 6x7
Living Room
- Features: No Closet
- Level: First
- Area: 330
- Dimensions: 15x22
Primary Bathroom
- Features: Built-in Closet
- Level: First
- Area: 90
- Dimensions: 10x9
Primary Bedroom
- Features: Walk-In Closet(s)
- Level: First
- Area: 196
- Dimensions: 14x14
Property
Details
- Parcel number: 212630364300018840
- Zoning: RES
- Special condition: None
Features
- Levels: One
- Stories: 1
- Exterior features: Irrigation System,Permeable Paving,Rain Gutters,Sidewalk
- Fencing: Vinyl
Lot
- Lot size: 6,098 sqft
Parking
- Total spaces: 2
- Parking features: Driveway,Garage Door Opener,Ground Level
- Has garage: Yes
- Attached garage spaces: 2
- Covered spaces: 2
- Has uncovered spaces: Yes
Climate Risk is Financial Risk
Every home has a financial story beyond the listing price. Below, you’ll see the climate risks that could affect this property — and in Bills & Affordability, how those risks may influence repairs, insurance, utilities, and long-term value.
Biggest Threats for This Home
- Strong Wind

- Wildfire

How This Home’s Risks Compare
FEMA Declared Disasters in Osceola County and Florida
Understanding the Costs
Financial advisors generally recommend spending no more than 30% of your gross household income on housing costs. In practice, many households stretch to 35% or beyond — especially in high-cost markets.
Estimated Costs Today
| Monthly | Annual | |
|---|---|---|
| Mortgage | $2,123 | $25,476 |
| Home Insurance * | $240 | $2,880 |
| Property Taxes | $698 | $8,376 |
| Electricity | $197 | $2,366 |
| Total | $3,258 | $39,096 |
Income You'd Need if You Spent...
Florida FAIR Plan Programs

How Costs Could Change Over Time
Climate risk is quickly impacting all of the major home ownership costs. Adjust the growth rates and percentage of income spent on housing below to see how your housing costs could change over the next 10 years — and what income you'd need to keep up.
Comparing Against the Market
Price Per Sq Ft
vs Other Active Listings
Avg $/sqft
vs Homes Sold Last Month
Median $/sqft
Current Market Trends
Median Price Per Square Foot
The median price per square foot of homes sold in this area each month. Compare this to this listing's price per square foot to gauge whether the home is priced in line with recent sales.
Historicals for This Listing
Zestimate History ($/sqft)
Price History
| Date | Event | Price |
|---|---|---|
| 2026-04-22 | Listed for sale | $420,000 |
| 2024-08-13 | Sold | $423,400 |
 View on Zillow