



2583 Santorini Dr, Kissimmee, FL, 34747
About This Home
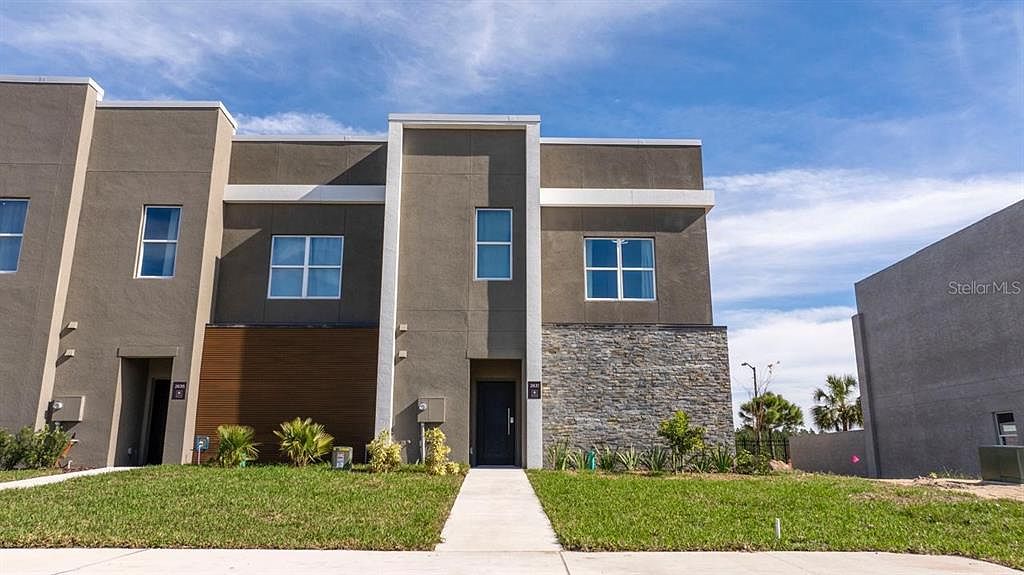
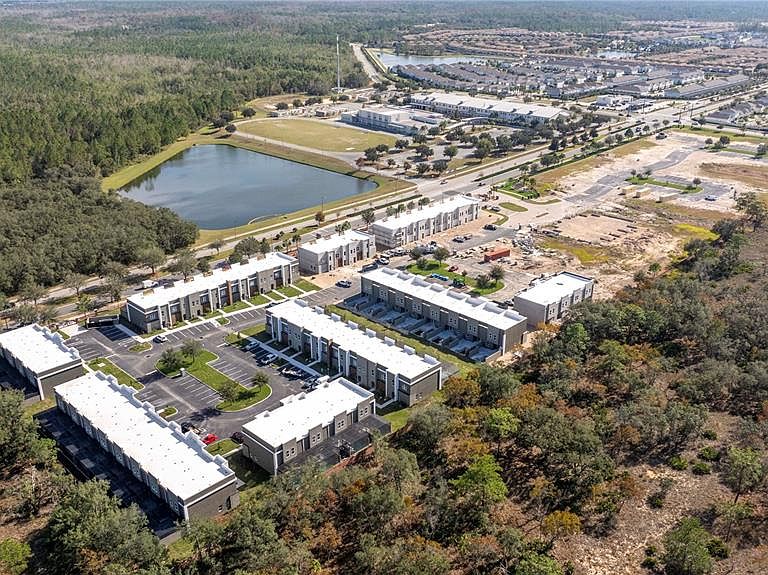
Fully upgraded from floor to ceiling, this luxury townhome blends contemporary elegance with high-end functionality — designed specifically for short-term rental success. Located in the exclusive Doppio Westside community in Kissimmee, just 15 minutes from Walt Disney World, this 5-bedroom, 4.5-bath home features an open-concept layout with spacious integrated living, dining, and kitchen areas that flow seamlessly to your own private heated pool. The kitchen is a showstopper with two oversized islands, Level 5 quartz countertops, designer backsplash, slatted wood detail, and Whirlpool stainless steel appliances. All cabinetry throughout the home includes soft-close features and matte hardware for a sleek, modern finish. Each of the five bedrooms is designed with comfort and rental flexibility in mind — including four full en-suites and one located on the first floor. The bathrooms are finished with high-end porcelain tile, glass shower enclosures, built-in niches, and vessel sinks in select locations. Luxury vinyl plank flooring runs throughout the entire home — no carpet anywhere — and 5.5" square baseboards give a clean, elevated look. Additional features include PVC windows, a smart front door lock, a lockable owner’s closet, a hybrid water heater, thermostat, and 2 Car Parking Spot. Construction is full concrete block, including second floor, with an insulated "sandwich" roof system and rubber membrane roofing designed for durability and energy efficiency. Located within a gated community, Doppio Westside offers resort-style amenities such as a lagoon-style pool, full-service restaurant, clubhouse with front desk concierge, fitness center, playground, convention center, and EV charging stations — all exclusively zoned for short-term rental with no public school restrictions. Don't miss this opportunity to invest in one of Central Florida’s most unique STR communities — fully upgraded as standard, and built with both guest experience and investor return in mind.
Getting Around
 Car-Dependent
 No Nearby Transit
 Somewhat Bikeable
Schools
Construction
Condition
- Property condition: Completed
- New construction: Yes
- Year built: 2025
Materials
- Foundation: Slab
- Roof: Other
- Construction materials: Block
Type & Style
- Home type: Townhouse
- Property subType: Townhouse
Interior
Appliances
- Appliances included: Dishwasher,Disposal,Dryer,Microwave,Range,Refrigerator,Washer
- Laundry features: Laundry Room
Bathroom1
- Features: Exhaust Fan
- Level: First
Bathroom2
- Features: Exhaust Fan,Tub With Shower
- Level: Second
Bathroom3
- Features: Exhaust Fan,Shower No Tub
- Level: Second
Bathroom4
- Features: Exhaust Fan,Shower No Tub,Single Vanity
- Level: Second
Bedroom1
- Features: En Suite Bathroom,Built-in Closet
- Level: Second
Bedroom3
- Features: Built-in Closet
- Level: Second
Bedroom4
- Features: En Suite Bathroom,Built-in Closet
- Level: Second
Bedroom5
- Features: En Suite Bathroom,Built-in Closet
- Level: Second
Bedrooms & Bathrooms
- Bedrooms: 5
- Bathrooms: 5
- Full bathrooms: 4
- 1/2 bathrooms: 1
Dining Room
- Level: First
Features
- Eating Space In Kitchen,Living Room/Dining Room Combo,Open Floorplan,Primary Bedroom Main Floor
- Flooring: Luxury Vinyl,Porcelain Tile
Heating & Cooling
- Heating features: Central
- Cooling features: Central Air
Interior Area
- Total structure area: 2,227
- Total interior livable area: 2,133 sqft
Kitchen
- Features: Kitchen Island
- Level: First
Living Room
- Level: First
Primary Bathroom
- Features: Exhaust Fan,Shower No Tub,Single Vanity
- Level: First
Primary Bedroom
- Features: En Suite Bathroom,Walk-In Closet(s)
- Level: First
Property
Details
- Parcel number: 072527541700010030
- Zoning: X
- Special condition: None
Features
- Levels: Two
- Stories: 2
- Private pool: Yes
- Pool features: In Ground
- Exterior features: Lighting,Sidewalk
Lot
- Lot size: 2,178 sqft
Climate Risk is Financial Risk
Every home has a financial story beyond the listing price. Below, you’ll see the climate risks that could affect this property — and in Bills & Affordability, how those risks may influence repairs, insurance, utilities, and long-term value.
Biggest Threats for This Home
- Lightning

- Strong Wind

- Hurricane

- Inland Flooding

- Tornado

- Wildfire

How This Home’s Risks Compare
FEMA Declared Disasters in Osceola County and Florida
Understanding the Costs
Financial advisors generally recommend spending no more than 30% of your gross household income on housing costs. In practice, many households stretch to 35% or beyond — especially in high-cost markets.
Estimated Costs Today
| Monthly | Annual | |
|---|---|---|
| Mortgage | $3,008 | $36,096 |
| Home Insurance * | $409 | $4,908 |
| Property Taxes | $376 | $4,512 |
| Electricity | $214 | $2,575 |
| Total | $4,007 | $48,084 |
Income You'd Need if You Spent...
Florida FAIR Plan Programs

How Costs Could Change Over Time
Climate risk is quickly impacting all of the major home ownership costs. Adjust the growth rates and percentage of income spent on housing below to see how your housing costs could change over the next 10 years — and what income you'd need to keep up.
Comparing Against the Market
Price Per Sq Ft
vs Other Active Listings
Avg $/sqft
vs Homes Sold Last Month
Median $/sqft
Current Market Trends
Median Price Per Square Foot
The median price per square foot of homes sold in this area each month. Compare this to this listing's price per square foot to gauge whether the home is priced in line with recent sales.
Historicals for This Listing
Zestimate History ($/sqft)
Price History
| Date | Event | Price |
|---|---|---|
| 2026-03-23 | Listed for sale | $595,000 |
 View on Zillow