



25 N Ridge Ave #A, Ambler, PA, 19002
About This Home
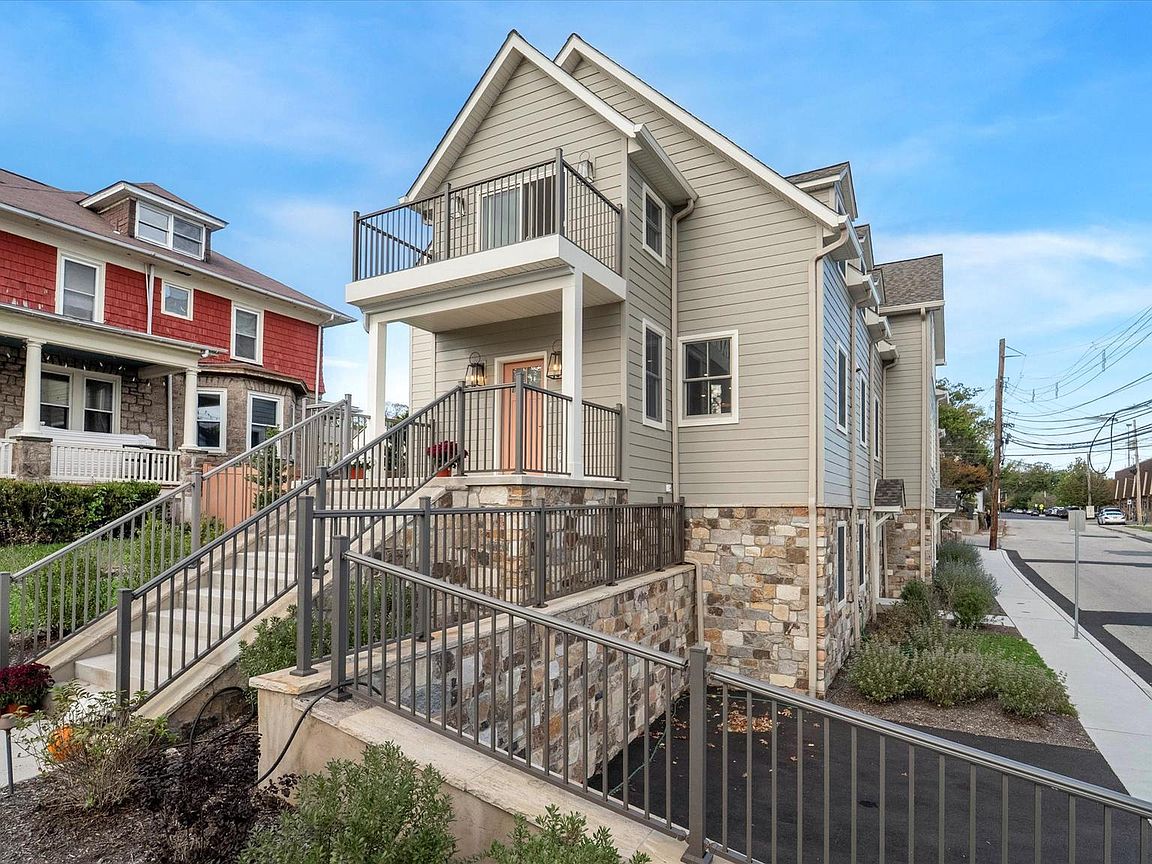
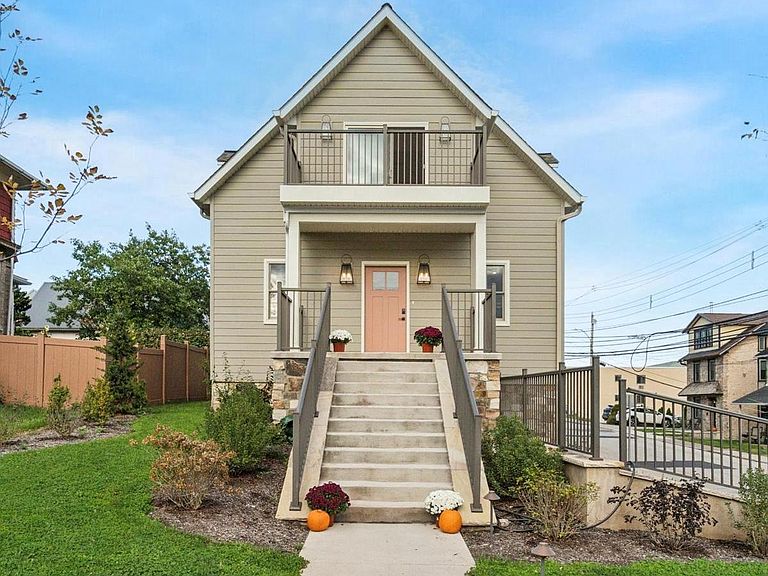
Just one block off Ambler’s iconic Butler Avenue, The Colony Club features two luxury new-construction homes. Originally built in 1912, this Ambler landmark has been completely transformed, preserving its timeless character while delivering the quality and sophistication of brand-new construction. Once home to a vibrant social club and later a library and community gathering place, the building has been thoughtfully reimagined to honor its architectural roots while offering every modern amenity. The builder’s craftsmanship is evident from the start, beginning with the lifting of the original structure to install new foundations and a lower-level living space. All components were newly installed in 2024 and 2025. Unit A welcomes you with timeless curb appeal. The classic front staircase leads to a covered porch, the perfect perch to enjoy the charm of Ambler’s tree-lined streets. Step inside to a gracious foyer that opens to the Great Room, where gleaming solid oak engineered hardwood floors set the tone for the quality and detail throughout. The main level offers a bright, open layout with large windows, a gas fireplace, built-in bar, recessed lighting, and a designer kitchen with shaker cabinetry, granite counters, stainless-steel appliances, and a farmhouse-style island. A stylish half bath with a pocket door completes this level. Upstairs, the primary suite feels like a true retreat, featuring hardwood floors, an 11-foot tray ceiling, multiple walk-in closets, a spacious sitting area, and a spa-inspired en suite bath with dual vanities and a walk-in shower. Step onto the private west-facing balcony—the perfect place to unwind and take in sunset views over Ambler’s skyline. The lower level provides two additional bedrooms, a den, a full bath, and a laundry room with walk-out access to two private off-street parking spaces. Green features include insulated concrete form (ICF) foundations, VRF HVAC systems with room-by-room climate control, LED lighting, closed-cell spray foam insulation, and the upcycling of original materials. Steel-beam reinforcement, and all-new systems make this home a rare blend of historic beauty and modern comfort, just steps from downtown Ambler, SEPTA, and award-winning Wissahickon schools. The Colony Club offers a rare opportunity to own a piece of Ambler’s history, fully renewed for today’s lifestyle—a truly one-of-a-kind home where character, craftsmanship, and comfort come together beautifully.
Getting Around
 Walker's Paradise
 Very Limited Transit
 Somewhat Bikeable
Schools
Construction
Condition
- Property condition: Excellent
- New construction: Yes
- Year built: 2025
Materials
- Foundation: Concrete Perimeter
- Roof: Shingle,Pitched
- Construction materials: Advanced Framing,Concrete,Masonry
Notable Dates
- Major remodel year: 2025
Other
- Builder name: Gorski Engineering
Type & Style
- Home type: Condo
- Property subType: Condominium
Interior
Appliances
- Appliances included: Microwave,Dishwasher,Disposal,Energy Efficient Appliances,ENERGY STAR Qualified Dishwasher,ENERGY STAR Qualified Refrigerator,Self Cleaning Oven,Range Hood,Refrigerator,Stainless Steel Appliance(s),Tankless Water Heater
- Laundry features: Lower Level,Laundry Room
Bathroom1
- Features: Recessed Lighting,Flooring - Ceramic Tile
- Level: Lower
Bedroom2
- Features: Flooring - HardWood,Recessed Lighting
- Level: Lower
Bedroom3
- Features: Flooring - HardWood,Recessed Lighting
- Level: Lower
Bedrooms & Bathrooms
- Bedrooms: 3
- Bathrooms: 3
- Full bathrooms: 2
- 1/2 bathrooms: 1
- Main level bathrooms: 1
Features
- Open Floorplan,Kitchen - Gourmet,Kitchen Island,Recessed Lighting,Bathroom - Tub Shower,Walk-In Closet(s),Bathroom - Walk-In Shower,Upgraded Countertops,Bar,Dry Wall,Tray Ceiling(s)
- Door features: Insulated,ENERGY STAR Qualified Doors
- Window features: ENERGY STAR Qualified Windows
- Flooring: Hardwood,Wood
- Number of fireplaces: 1
- Fireplace features: Gas/Propane,Mantel(s)
- Fireplace: Yes
- Finished area above ground: 2,725
Great Room
- Features: Fireplace - Gas,Recessed Lighting,Living/Dining Room Combo
- Level: Main
Heating & Cooling
- Heating features: ENERGY STAR Qualified Equipment,Natural Gas
- Cooling features: Central Air,ENERGY STAR Qualified Equipment,Electric
Interior Area
- Total structure area: 2,725
- Total interior livable area: 2,725 sqft
Kitchen
- Features: Flooring - HardWood,Kitchen - Gas Cooking,Kitchen Island,Recessed Lighting,Wet Bar
- Level: Main
Laundry
- Features: Flooring - Ceramic Tile
- Level: Lower
Primary Bathroom
- Features: Flooring - Ceramic Tile,Double Sink
- Level: Upper
Primary Bedroom
- Features: Attached Bathroom,Balcony Access,Ceiling Fan(s),Flooring - HardWood,Recessed Lighting,Primary Bedroom - Dressing Area,Soaking Tub,Walk-In Closet(s),Cathedral/Vaulted Ceiling
- Level: Upper
Property
Accessibility
- Accessibility features: None
Details
- Parcel number: 0000
- Attached to another structure: Yes
- Zoning: R3
- Special condition: Standard
Features
- Levels: Three
- Stories: 3
- Pool features: None
- Exterior features: Lighting
Lot
- Lot size: 6,648 sqft
Parking
- Total spaces: 2
- Parking features: Private,Off Street
Climate Risk is Financial Risk
Every home has a financial story beyond the listing price. Below, you’ll see the climate risks that could affect this property — and in Bills & Affordability, how those risks may influence repairs, insurance, utilities, and long-term value.
Biggest Threats for This Home
- Winter Weather

- Cold Wave

- Heat Wave

- Inland Flooding

- Strong Wind

How This Home’s Risks Compare
FEMA Declared Disasters Across Pennsylvania Counties
Understanding the Costs
Financial advisors generally recommend spending no more than 30% of your gross household income on housing costs. In practice, many households stretch to 35% or beyond — especially in high-cost markets.
Estimated Costs Today
| Monthly | Annual | |
|---|---|---|
| Mortgage | $5,309 | $63,708 |
| Home Insurance * | $308 | $3,696 |
| Property Taxes | $1,128 | $13,536 |
| Electricity | $298 | $3,587 |
| Total | $7,043 | $84,516 |
Income You'd Need if You Spent...
Pennsylvania FAIR Plan Programs
Insurance Placement Facility of Pennsylvania/FAIR Plan
 Wildfire
 HailWind
How Costs Could Change Over Time
Climate risk is quickly impacting all of the major home ownership costs. Adjust the growth rates and percentage of income spent on housing below to see how your housing costs could change over the next 10 years — and what income you'd need to keep up.
Comparing Against the Market
Price Per Sq Ft
vs Other Active Listings
Avg $/sqft
vs Homes Sold Last Month
Median $/sqft
Current Market Trends
Median Price Per Square Foot
The median price per square foot of homes sold in this area each month. Compare this to this listing's price per square foot to gauge whether the home is priced in line with recent sales.
Historicals for This Listing
Zestimate History ($/sqft)
Price History
| Date | Event | Price |
|---|---|---|
| 2026-04-27 | Price change | $1,050,000 |
| 2025-10-16 | Listed for sale | $1,150,000 |
| 2025-07-14 | Listing removed | $1,200,000 |
| 2025-04-05 | Listed for sale | $1,200,000 |
 View on Zillow