



3705 E 27th Avenue, Denver, CO, 80205
About This Home
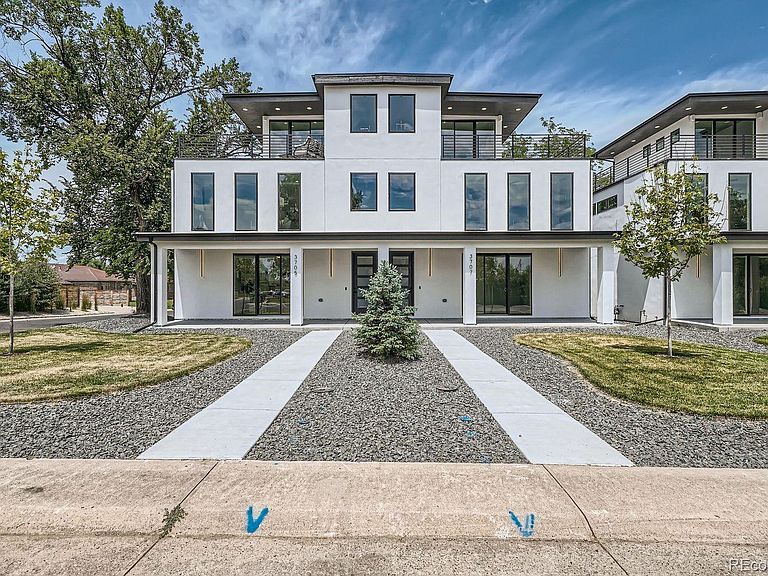
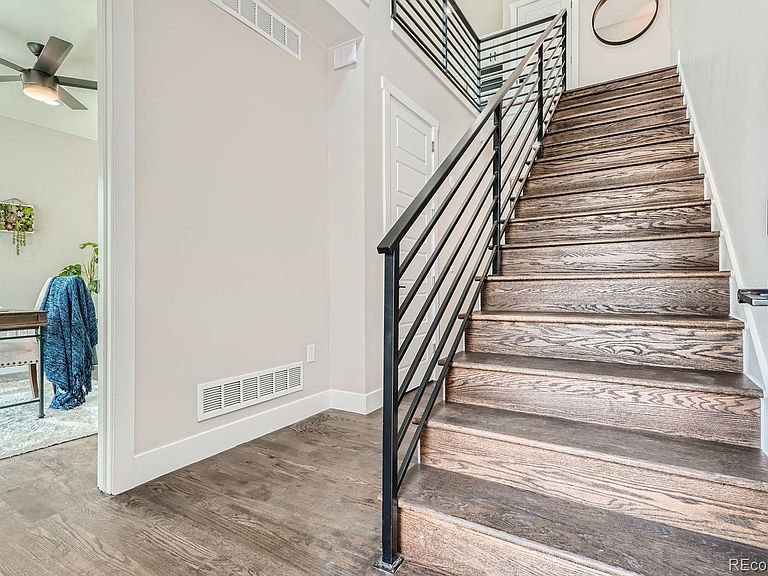
Discover modern urban living in Denver's sought-after Skyland neighborhood. Built in 2023, this contemporary three-story row home offers 2,272 finished square feet of thoughtfully designed living space, a desirable corner location, and an attached two-car garage. Natural light pours through expansive windows, highlighting the open-concept layout, hardwood flooring, and stylish finishes throughout. The chef-inspired kitchen features a waterfall island, quartz countertops, stainless steel appliances, and ample space for entertaining. The adjoining dining and living areas create a seamless flow, anchored by a cozy gas fireplace. With three spacious bedrooms and three bathrooms, including a private primary suite with a walk-in closet, this home offers flexibility for guests, remote work, or multi-generational living. The finished basement adds valuable living space with a family room, bedroom, and full bath.Step outside to enjoy multiple outdoor living areas, including a rooftop deck showcasing stunning mountain and golf course views, plus a patio and front porch perfect for relaxing or entertaining.Situated just minutes from City Park, the Denver Zoo, City Park Golf Course, downtown Denver, restaurants, shopping, and public transit, this exceptional home combines contemporary design, convenience, and an unbeatable location.
Getting Around
 Somewhat Walkable
 Some Transit
 Very Bikeable
Schools
Construction
Condition
- Property condition: New Construction
- New construction: Yes
- Year built: 2023
Materials
- Foundation: Slab
- Roof: Membrane
- Construction materials: Frame,Stucco
Type & Style
- Home type: SingleFamily
- Architectural style: Urban Contemporary
- Property subType: Duplex
Interior
Appliances
- Appliances included: Cooktop,Dishwasher,Disposal,Microwave,Oven,Range,Refrigerator
Basement
- Has basement: Yes
- Basement: Full
Bathroom
- Level: Main
Bathroom
- Level: Upper
Bathroom
- Level: Basement
Bedroom
- Level: Main
Bedroom
- Features: Primary Suite
- Level: Upper
Bedroom
- Level: Basement
Bedrooms & Bathrooms
- Bedrooms: 3
- Bathrooms: 3
- Full bathrooms: 1
- 3/4 bathrooms: 2
- Main level bathrooms: 1
- Main level bedrooms: 1
Dining Room
- Level: Upper
Family Room
- Level: Basement
Features
- Built-in Features,Ceiling Fan(s),Eat-in Kitchen,Entrance Foyer,Kitchen Island,Open Floorplan,Primary Suite,Quartz Counters,Smoke Free,Walk-In Closet(s),Wet Bar
- Window features: Double Pane Windows
- Flooring: Carpet,Tile,Wood
- Number of fireplaces: 1
- Fireplace features: Living Room
- Fireplace: Yes
- Finished area below ground: 719
- Finished area above ground: 1,553
- Common walls with other units/homes: 1 Common Wall
Heating & Cooling
- Heating features: Forced Air
- Cooling features: Central Air
Interior Area
- Total structure area: 2,272
- Total interior livable area: 2,272 sqft
Kitchen
- Level: Upper
Living Room
- Level: Upper
Property
Details
- Parcel number: 225428004
- Attached to another structure: Yes
- Zoning: E-TU-C
- Special condition: Standard
- Exclusions: Spd
Features
- Levels: Three Or More
- Entry location: Garden
- Patio & porch: Front Porch,Rooftop
- Exterior features: Rain Gutters
- Has view: Yes
- View description: Golf Course,Mountain(s)
Lot
- Lot size: 4,660 sqft
- Features: Corner Lot,Landscaped,Near Public Transit
Parking
- Total spaces: 2
- Parking features: Concrete
- Has garage: Yes
- Attached garage spaces: 2
- Covered spaces: 2