


1250 S Monaco Street Parkway #12, Denver, CO, 80224
About This Home
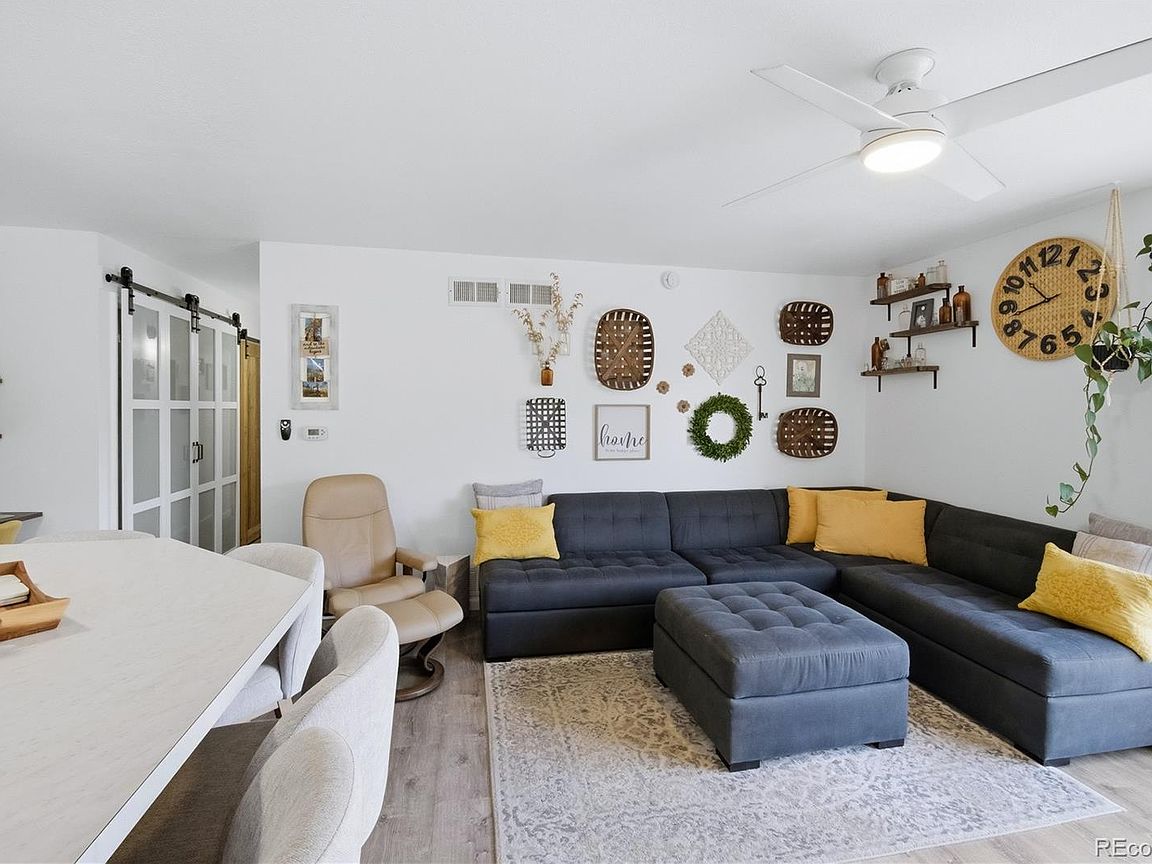
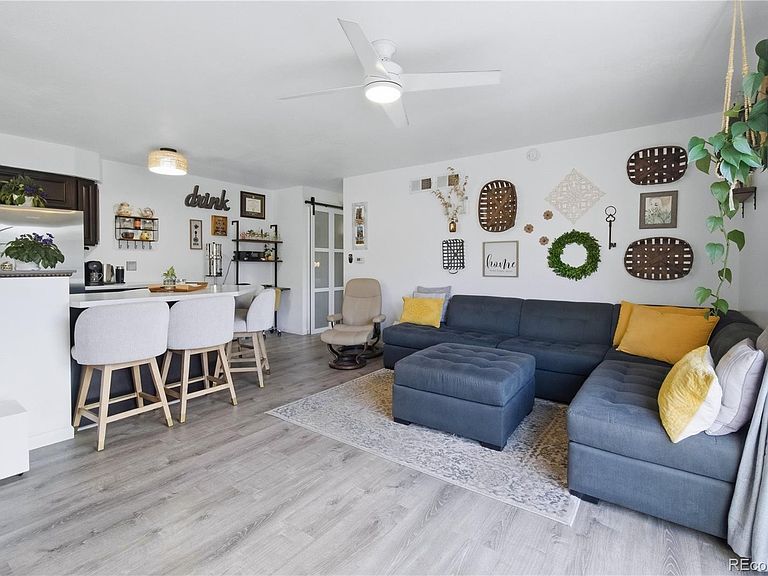
Move-in ready and beautifully updated, this well-maintained 1 bed, 1 bath townhome offers stylish, low-maintenance living in an unbeatable central location! Featuring an open and inviting floor plan with 861 finished square feet, this home has been thoughtfully upgraded throughout. Enjoy newer luxury vinyl plank flooring, newer paint, updated light fixtures and ceiling fans, a completely remodeled bathroom from floor to ceiling with sleek black finishes, plus a stunning BRAND-NEW Closets by Design closet organization system installed. The opened-up kitchen features newer countertops and flows seamlessly into the living and dining spaces, creating a bright and functional layout perfect for everyday living or entertaining. The spacious primary bedroom offers a dressing area and an oversized walk-in closet complete with a custom closet system. Recent investments include BRAND-NEW double-pane windows and a new sliding glass door, providing improved energy efficiency, comfort, and long-term peace of mind. This unit also stands out with exceptional storage options rarely found in the community, including a large private storage area located under the stairs in the shared 4-car attached garage — exclusive to this unit — plus an additional wall-mounted storage cabinet. One reserved garage parking space is included. The HOA has already completed major exterior updates including newer roof (2019), wood siding (2015), and new balcony with Trex decking (2020). Residents enjoy access to the community pool and a prime location close to Garland Park, Cherry Creek Trail, and with easy access to Downtown Denver, Cherry Creek, DTC, Glendale, Lowry, and Aurora. These units rarely become available — don’t miss your opportunity to own this beautifully updated home in a fantastic location! Have your Buyer's look at the property website at www.1250SMonacoPkwy.com
Getting Around
 Somewhat Walkable
 Some Transit
 Very Bikeable
Schools
Construction
Condition
- Property condition: Updated/Remodeled
- Year built: 1972
Materials
- Foundation: Slab
- Roof: Composition
- Construction materials: Frame,Wood Siding
Type & Style
- Home type: Townhouse
- Architectural style: Contemporary
- Property subType: Townhouse
Interior
Appliances
- Appliances included: Cooktop,Dishwasher,Disposal,Dryer,Gas Water Heater,Range Hood,Refrigerator,Self Cleaning Oven,Washer
- Laundry features: In Unit
Basement
- Basement: Crawl Space
Bathroom
- Level: Main
- Area: 48
- Dimensions: 8 x 6
Bedroom
- Level: Main
- Area: 208
- Dimensions: 16 x 13
Bedrooms & Bathrooms
- Bedrooms: 1
- Bathrooms: 1
- Full bathrooms: 1
- Main level bathrooms: 1
- Main level bedrooms: 1
Features
- Ceiling Fan(s),Entrance Foyer,Laminate Counters,Open Floorplan,Primary Suite,Smoke Free,Walk-In Closet(s)
- Window features: Double Pane Windows,Window Coverings,Window Treatments
- Flooring: Vinyl
- Finished area above ground: 861
- Common walls with other units/homes: End Unit,1 Common Wall
Heating & Cooling
- Heating features: Forced Air
- Cooling features: Central Air
Interior Area
- Total structure area: 861
- Total interior livable area: 861 sqft
Kitchen
- Level: Main
- Area: 140
- Dimensions: 20 x 7
Laundry
- Level: Main
Living Room
- Level: Main
- Area: 240
- Dimensions: 20 x 12
Property
Details
- Parcel number: 620111125
- Attached to another structure: Yes
- Zoning: S-MU-3
- Special condition: Standard
- Exclusions: All Seller's Personal Property,Including Bookshelf Anchored In Bedroom,Workstation Anchored In Living Room,And Black Mantel/Shelf Under Tv In Bedroom. Tv Mount On Wall In Bedroom Is Negotiable. Seller Can Leave If Buyer Wants It.
Features
- Levels: Two
- Stories: 2
- Entry location: Ground
- Pool features: Outdoor Pool
- Exterior features: Balcony
- Fencing: None
Parking
- Total spaces: 4
- Parking features: Garage - Attached
- Has garage: Yes
- Attached garage spaces: 1
- Covered spaces: 1
Climate Risk is Financial Risk
Every home has a financial story beyond the listing price. Below, you’ll see the climate risks that could affect this property — and in Bills & Affordability, how those risks may influence repairs, insurance, utilities, and long-term value.
Biggest Threats for This Home
- Hail

- Lightning

- Cold Wave

- Inland Flooding

- Strong Wind

- Tornado

- Winter Weather

How This Home’s Risks Compare
FEMA Declared Disasters Across Colorado Counties
Understanding the Costs
Financial advisors generally recommend spending no more than 30% of your gross household income on housing costs. In practice, many households stretch to 35% or beyond — especially in high-cost markets.
Estimated Costs Today
| Monthly | Annual | |
|---|---|---|
| Mortgage | $1,390 | $16,680 |
| Home Insurance * | $124 | $1,488 |
| Property Taxes | $107 | $1,284 |
| Electricity | $186 | $2,232 |
| Total | $1,807 | $21,684 |
Income You'd Need if You Spent...
Colorado FAIR Plan Programs

How Costs Could Change Over Time
Climate risk is quickly impacting all of the major home ownership costs. Adjust the growth rates and percentage of income spent on housing below to see how your housing costs could change over the next 10 years — and what income you'd need to keep up.
Comparing Against the Market
Price Per Sq Ft
vs Other Active Listings
Avg $/sqft
vs Homes Sold Last Month
Median $/sqft
Current Market Trends
Median Price Per Square Foot
The median price per square foot of homes sold in this area each month. Compare this to this listing's price per square foot to gauge whether the home is priced in line with recent sales.
Historicals for This Listing
Zestimate History ($/sqft)
Price History
| Date | Event | Price |
|---|---|---|
| 2026-06-11 | Listed for sale | $275,000 |
 View on Zillow