



6028 Redfield Dr, Farmington, NY, 14425
About This Home
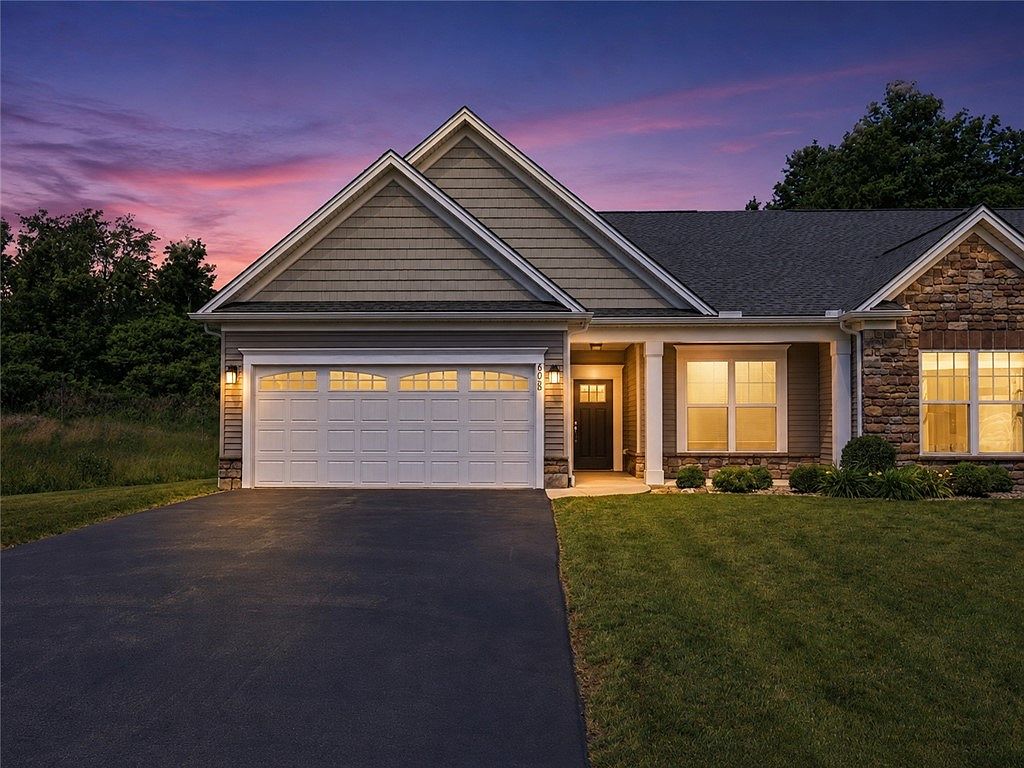
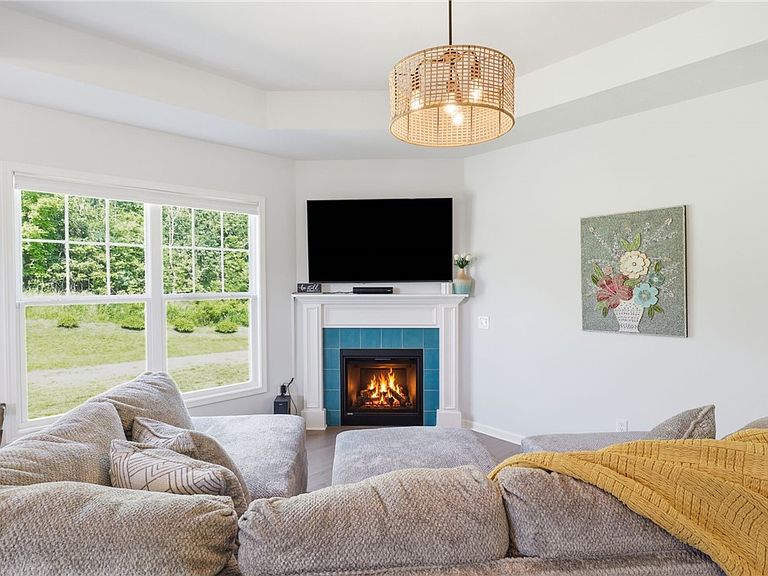
Easy one-floor living, a finished lower level, and low-maintenance townhome life in the Victor School District. Built in 2021 and beautifully maintained, this end-unit offers nearly 1,900 square feet of finished living space with 3 bedrooms and 3 full baths. The bright, open main level features a white kitchen with breakfast bar, spacious dining area, cozy fireplace, oversized windows, and first-floor laundry. The private primary suite includes a walk-in closet and ensuite bath, with a second bedroom and full bath also on the main floor. The professionally finished lower level adds a large family room, third bedroom, full bath, 2 egress windows, and plenty of storage, giving you flexibility for guests, a home office, gym, or additional living space. Outside, enjoy one of the more private settings in the neighborhood along with an attached two-car garage. The HOA handles the roof, siding, gutters, exterior painting, driveway maintenance, snow removal including the private driveway, garbage collection and more, making this a true low maintenance option. Available fully furnished for buyers looking for an easy move. Modern, spacious, and ready for its next owner!
Getting Around
 Car-Dependent
 Very Limited Transit
 Somewhat Bikeable
Schools
Construction
Condition
- Property condition: Resale
- Year built: 2021
Materials
- Roof: Asphalt,Shingle
- Construction materials: Blown-In Insulation,Stone,Vinyl Siding,PEX Plumbing
Type & Style
- Home type: Condo
- Property subType: Townhouse,Condominium
Interior
Appliances
- Appliances included: Dryer,Dishwasher,Disposal,Gas Oven,Gas Range,Gas Water Heater,Microwave,Refrigerator,Washer,Humidifier
- Laundry features: Accessible Utilities or Laundry,Main Level
Basement
- Has basement: Yes
- Basement: Egress Windows,Full,Finished,Sump Pump
Bedroom1
- Level: First
Bedroom2
- Level: First
Bedroom3
- Level: Basement
Bedrooms & Bathrooms
- Bedrooms: 3
- Bathrooms: 3
- Full bathrooms: 3
- Main level bathrooms: 2
- Main level bedrooms: 2
Dining Room
- Level: First
Family Room
- Level: Basement
Features
- Breakfast Bar,Entrance Foyer,Furnished,Separate/Formal Living Room,Kitchen/Family Room Combo,Living/Dining Room,Pantry,Sliding Glass Door(s),Solid Surface Counters,Bedroom on Main Level,Bath in Primary Bedroom,Main Level Primary,Primary Suite,Programmable Thermostat
- Door features: Sliding Doors
- Window features: Thermal Windows
- Flooring: Hardwood,Tile,Varies
- Number of fireplaces: 1
- Fireplace: Yes
Heating & Cooling
- Heating features: Gas,Forced Air
- Cooling features: Central Air
Interior Area
- Total structure area: 1,886
- Total interior livable area: 1,886 sqft
Kitchen
- Level: First
Living Room
- Level: First
Property
Accessibility
- Accessibility features: Accessible Bedroom,Low Threshold Shower,No Stairs,Accessible Entrance
Details
- Parcel number: 3228000290070004070000
- Special condition: Standard
Features
- Levels: One
- Stories: 1
Lot
- Lot size: 6,534 sqft
- Features: Corner Lot,Greenbelt,Rectangular,Rectangular Lot,Residential Lot
- Lot size dimensions: 46 x 138
Parking
- Total spaces: 2
- Parking features: Assigned,Attached,Garage,Two Spaces,Garage Door Opener
- Has garage: Yes
- Attached garage spaces: 2
- Covered spaces: 2