

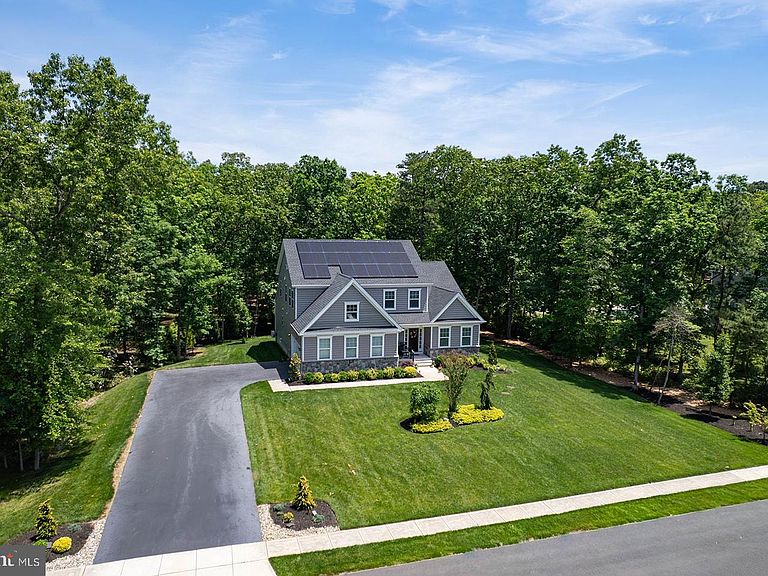
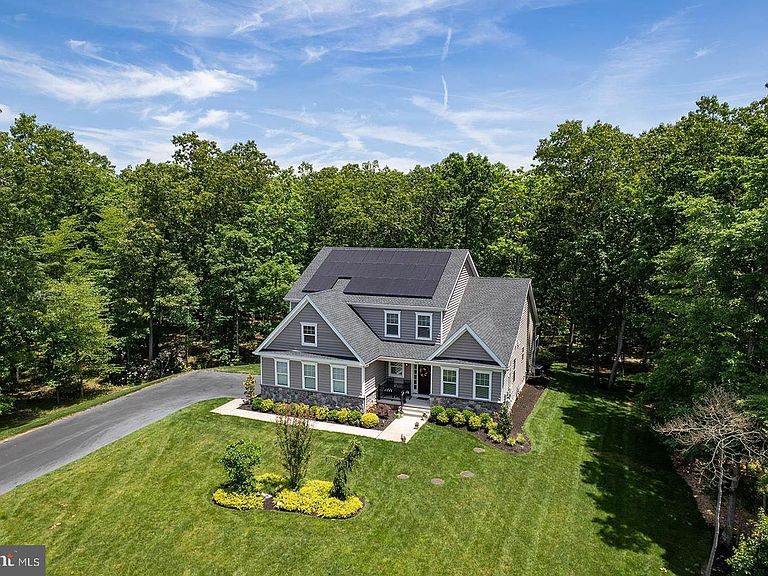
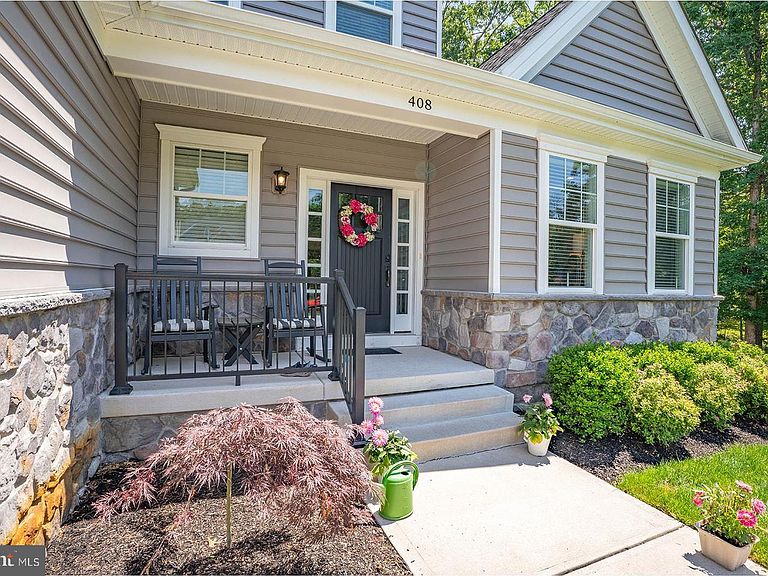

408 Kaila Ct, Tabernacle, NJ, 08088
About This Home
End of Summer Promo! Seller is willing to buy down the interest rate for the 1st 2 years. Year 1 will be 2% discount and Year 2 will be 1% discount. Total cost for this discount is $19,400. Promo ends Labor Day! Step into this phenomenal home featuring an open-concept main floor and a warm, inviting atmosphere that will make you want to stay. This immaculate, 5-year-young home offers up to 5 bedrooms and 3.5 baths, showcasing the pride of ownership and attention to detail that make it a true showpiece in the neighborhood. The main level features a spacious primary suite with a walk-in closet and private full bath, along with a dedicated office, a convenient half bath, and a welcoming living room highlighted by a gas fireplace. The beautifully upgraded kitchen is equipped with high-end appliances, a large center island, and an expansive dining area perfect for gatherings. For year-round enjoyment, the rear of the home offers a heated and air-conditioned sunroom overlooking a large deck and relaxing pool spa—an ideal setting for entertaining family and friends. Upstairs, you'll find two generously sized bedrooms, two incredible closets that must be seen to be appreciated, a full bath, and a spacious loft/family room area that serves as the heart of the upper level. The finished basement provides a dynamic space for fun, work, or overnight guests. Enjoy the expansive entertainment area for movies and games, along with additional rooms currently set up as 2 bedrooms, storage space, and a utility room. Come make this your home in time to enjoy the pool spa. All this and an electric bill under $250 thanks to the solar panels.
Getting Around
 Car-Dependent
 Very Limited Transit
 Somewhat Bikeable
Schools
Construction
Condition
- Property condition: Excellent
- Year built: 2021
Materials
- Foundation: Active Radon Mitigation
- Roof: Shingle
- Construction materials: Frame,Vinyl Siding
Type & Style
- Home type: SingleFamily
- Architectural style: Colonial
- Property subType: Single Family Residence
Interior
Appliances
- Appliances included: Gas Water Heater
- Laundry features: Main Level
Basement
- Area: 0
Basement
- Has basement: Yes
- Basement: Finished
Bedrooms & Bathrooms
- Bedrooms: 5
- Bathrooms: 4
- Full bathrooms: 3
- 1/2 bathrooms: 1
- Main level bathrooms: 2
- Main level bedrooms: 1
Features
- Dry Wall
- Flooring: Carpet,Luxury Vinyl
- Number of fireplaces: 1
- Fireplace features: Gas/Propane
- Fireplace: Yes
- Finished area below ground: 0
- Finished area above ground: 3,144
Heating & Cooling
- Heating features: Zoned,Natural Gas
- Cooling features: Central Air,Ductless
Interior Area
- Total structure area: 3,144
- Total interior livable area: 3,144 sqft
Property
Accessibility
- Accessibility features: 2+ Access Exits
Details
- Parcel number: 3500802 0100025 33
- Zoning: RESIDENTIAL
- Special condition: Standard
Features
- Levels: Two
- Stories: 2
- Private pool: Yes
- Pool features: Heated,Pool/Spa Combo,Private
- Has spa: Yes
- Spa features: Heated,Private
Lot
- Lot size: 1.20 Acres
- Lot size dimensions: 0.00 x 0.00
Parking
- Total spaces: 8
- Parking features: Garage Faces Side,Attached,Driveway,On Street
- Has garage: Yes
- Attached garage spaces: 2
- Covered spaces: 2
- Has uncovered spaces: Yes
- Uncovered spaces: 6