



8958 Turtle Grass Dr, Cypress, TX, 77433
About This Home
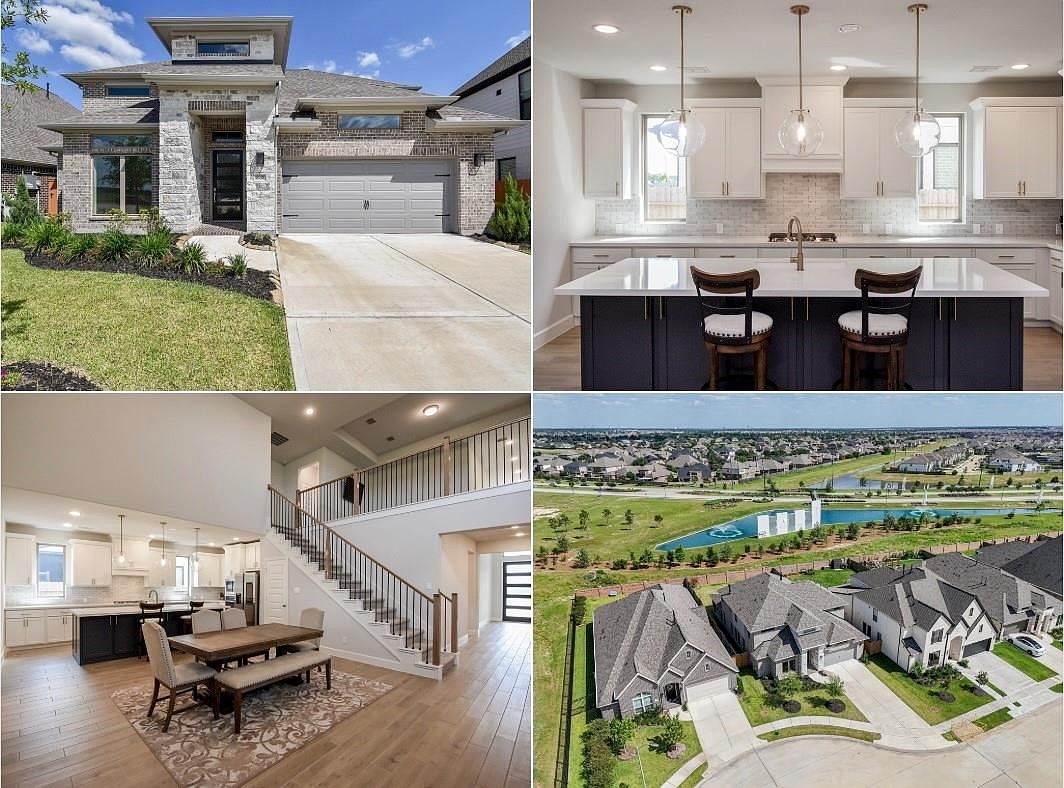
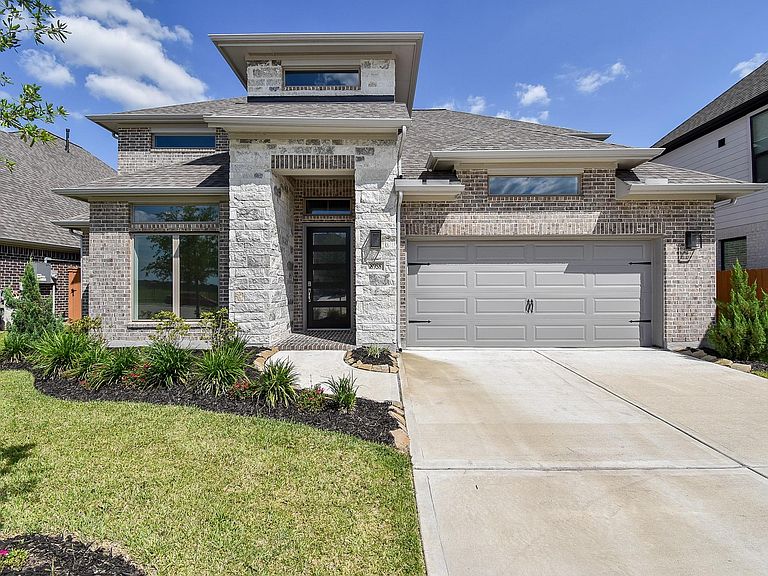
Exceptional opportunity to own one of Marvida’s most sought-after floorplans without the wait or evolving pricing of new construction. This lightly lived-in 5-bedrm 4.5 bath home w/ 3-car tandem garage offers nearly 3,400 sq ft on an oversized cul-de-sac lot w/ no rear neighbors in a premier Perry Homes community featuring lazy river, resort pool, fitness center, sports courts, fishing & dog park. Dramatic 2-story family room & dining area create an impressive open-concept design complemented by glass-door office, media room, gameroom & flexible living spaces thru-out. Island kitchen w/ built-in seating, subway tile backsplash & 6-burner gas cooktop opens to spacious living w/ brick fireplace. Private first-floor primary suite features spa bath & oversized walk-in closet, while secondary downstairs bedroom w/ nearby full bath offers ideal guest or multigenerational flexibility.Extended covered patio overlooks lush backyard w/ exceptional privacy. Smart home technology already included.
Getting Around
 Car-Dependent
 Very Limited Transit
 Somewhat Bikeable
Schools
Construction
Condition
- Year built: 2024
Materials
- Foundation: Slab
- Roof: Composition,Energy Star/Reflective Roof
- Construction materials: Batts Insulation,Spray Foam Insulation,Brick
Other
- Builder name: Perry Homes
Type & Style
- Home type: SingleFamily
- Architectural style: Traditional
- Property subType: Single Family Residence
Interior
Appliances
- Appliances included: ENERGY STAR Qualified Appliances,Disposal,Gas Oven,Oven,Microwave,Gas Cooktop,Dishwasher
- Laundry features: Electric Dryer Hookup,Gas Dryer Hookup,Washer Hookup
Bedrooms & Bathrooms
- Bedrooms: 5
- Bathrooms: 5
- Full bathrooms: 4
- 1/2 bathrooms: 1
Features
- Formal Entry/Foyer,High Ceilings,Prewired for Alarm System,Vaulted Ceiling,Wired for Sound,1 Bedroom Down - Not Primary BR,3 Bedrooms Up,En-Suite Bath,Primary Bed - 1st Floor,Sitting Area,Split Plan,Walk-In Closet(s)
- Door features: Insulated Doors
- Window features: Insulated/Low-E windows
- Flooring: Carpet,Tile,Vinyl
- Number of fireplaces: 1
- Fireplace features: Gas Log
- Fireplace: Yes
Heating & Cooling
- Heating features: Natural Gas
- Cooling features: Ceiling Fan(s),Electric
Interior Area
- Total structure area: 3,397
- Total interior livable area: 3,397 sqft
Kitchen
- Features: Breakfast Bar,Kitchen Island,Kitchen open to Family Room,Pantry,Pots/Pans Drawers
Master Bathroom
- Features: Full Secondary Bathroom Down,Half Bath,Primary Bath: Double Sinks,Primary Bath: Separate Shower,Primary Bath: Soaking Tub,Secondary Bath(s): Double Sinks,Secondary Bath(s): Tub/Shower Combo,Vanity Area
Property
Accessibility
- Accessibility features: Master Bath Disabled Access
Details
- Parcel number: 1472040020023
Features
- Stories: 2
- Patio & porch: Covered,Porch
- Exterior features: Side Yard,Sprinkler System
- Fencing: Back Yard
Lot
- Lot size: 7,984 sqft
- Features: Build Line Restricted,Cul-De-Sac,Subdivided,0 Up To 1/4 Acre
- Lot size dimensions: 152 x 55
Parking
- Total spaces: 3
- Parking features: Attached,Oversized,Tandem,Additional Parking,Garage Door Opener,Double-Wide Driveway
- Has garage: Yes
- Attached garage spaces: 3
- Covered spaces: 3