



2799 27th St, Birchwood, WI, 54817
About This Home
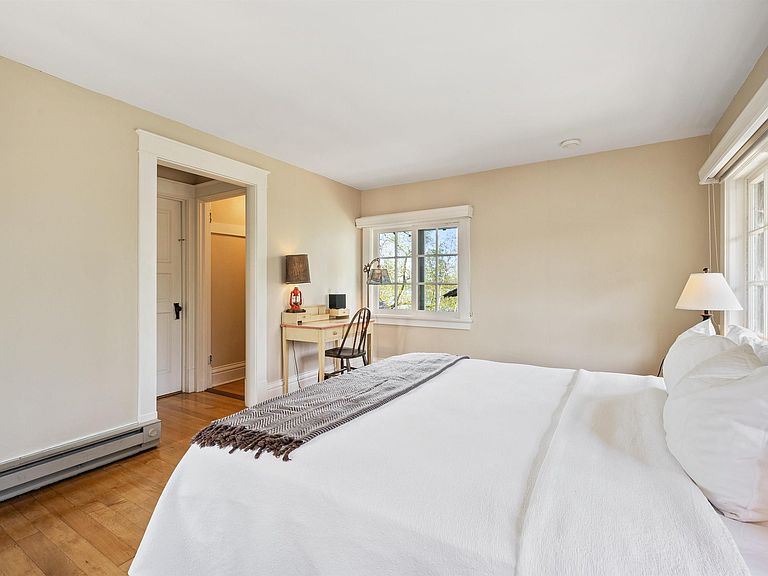
Arrive by ferry and leave the ordinary on shore. The offering of Main Lodge 6 is a rare opportunity to own a private residence within the storied island setting of the National Register-listed Stout's Island Lodge on prestigious Red Cedar Lake in Northwest Wisconsin. Positioned on the second floor in the northwest corner of the historic Main Lodge, Main Lodge 6 offers a uniquely private and efficient ownership experience, combining the charm of a bygone era with a low-maintenance, lock-and-leave lifestyle. Residents enjoy close proximity to the island’s extensive trail system, docks, tennis courts, and shared gathering spaces, all just steps from the residence. Main Lodge 6 consists of approximately 260 finished square feet with one bedroom and one bathroom, thoughtfully configured as an efficient private retreat within the larger lodge setting. A screened-in porch entryway provides additional living space and offers the potential to be converted to a four-season area, with optional deck additions further enhancing the residence over time. What sets Main Lodge 6 apart is not simply its footprint, but its provenance. This residence belongs to the legendary Island of Happy Days, the Red Cedar Lake retreat created for Frank Deming Stout and recognized for its architecturally sophisticated Rustic Style design. Historically, the Main Lodge housed members of the Stout family and their guests, and the bulk of the estate dates to 1909–1911, modeled in the spirit of the great Adirondack camps of Upstate New York, where log architecture, fireplaces, and broad rooflines are woven carefully into the natural landscape. Here, ownership feels less like a purchase and more like stewardship. Days begin with a ten-minute ferry crossing and unfold in a car-free setting of shoreline paths, boathouse culture, lake activities, lawns, common gardens, and evenings by the bonfire. Even the bridge to the east island carries its own story, having been gifted to the estate by Andrew Carnegie, a close friend of Frank Stout. With owner use extending into the winter months, Main Lodge 6 is not only a summer escape, but a four-season retreat in one of the region’s most evocative island estates, located approximately two hours from the Minneapolis–Saint Paul metropolitan area and roughly six hours from Chicago. Main Lodge 6 will be delivered with a kitchen installed within a reconfigured portion of the existing layout, pursuant to the floorplan, with the improvement budget included
Getting Around
 Car-Dependent
 Very Limited Transit
 Somewhat Bikeable
Schools
Construction
Condition
- Property condition: Previously Owned
- Year built: 1912
Materials
- Foundation: Concrete Perimeter
- Construction materials: Log,Wood,Frame/Wood
Type & Style
- Home type: Condo
- Property subType: Condominium
Interior
Basement
- Has basement: Yes
- Basement: Partial
Bedrooms & Bathrooms
- Bedrooms: 1
- Bathrooms: 1
- Full bathrooms: 1
- Main level bedrooms: 1
Features
- Number of fireplaces: 1
- Fireplace features: Wood Burning
- Fireplace: Yes
- Finished area below ground: 0
- Finished area above ground: 260
Heating
- Heating features: Ductless
Interior Area
- Total interior livable area: 260 sqft
Master Bathroom
- Features: Private Master
Property
Details
- Parcel number: TBD
Features
- On waterfront: Yes
- Waterfront features: Inland Lake,Waterfront Access(Shared)
- Waterbody name: Red Cedar
- Frontage length: 8000
Lot
- Lot size: 1 Acres
- Lot size dimensions: Irregular
Parking
- Parking features: None
Climate Risk is Financial Risk
Every home has a financial story beyond the listing price. Below, you’ll see the climate risks that could affect this property — and in Bills & Affordability, how those risks may influence repairs, insurance, utilities, and long-term value.
Biggest Threats for This Home
- Cold Wave

- Hail

- Lightning

- Strong Wind

- Tornado

- Heat Wave

- Inland Flooding

- Winter Weather

How This Home’s Risks Compare
FEMA Declared Disasters Across Wisconsin Counties
Understanding the Costs
Financial advisors generally recommend spending no more than 30% of your gross household income on housing costs. In practice, many households stretch to 35% or beyond — especially in high-cost markets.
Estimated Costs Today
| Monthly | Annual | |
|---|---|---|
| Mortgage | $3,008 | $36,096 |
| Home Insurance * | $390 | $4,680 |
| Property Taxes | $604 | $7,248 |
| Electricity | $171 | $2,054 |
| Total | $4,173 | $50,076 |
Income You'd Need if You Spent...
Wisconsin FAIR Plan Programs

How Costs Could Change Over Time
Climate risk is quickly impacting all of the major home ownership costs. Adjust the growth rates and percentage of income spent on housing below to see how your housing costs could change over the next 10 years — and what income you'd need to keep up.
Comparing Against the Market
Price Per Sq Ft
vs Other Active Listings
Avg $/sqft
vs Homes Sold Last Month
Median $/sqft
Current Market Trends
Median Price Per Square Foot
The median price per square foot of homes sold in this area each month. Compare this to this listing's price per square foot to gauge whether the home is priced in line with recent sales.
Historicals for This Listing
Zestimate History ($/sqft)
Price History
| Date | Event | Price |
|---|---|---|
| 2026-04-17 | Price change | $595,000 |
| 2026-04-17 | Price change | $345,000 |
| 2026-04-17 | Listed for sale | $445,000 |
| 2026-03-12 | Listing removed | $595,000 |
| 2025-02-10 | Listed for sale | $595,000 |
| 2024-09-30 | Listing removed | $595,000 |
| 2024-05-30 | Listed for sale | $749,950 |
 View on Zillow