


1531 Woodman Dr, Dayton, OH, 45432
About This Home
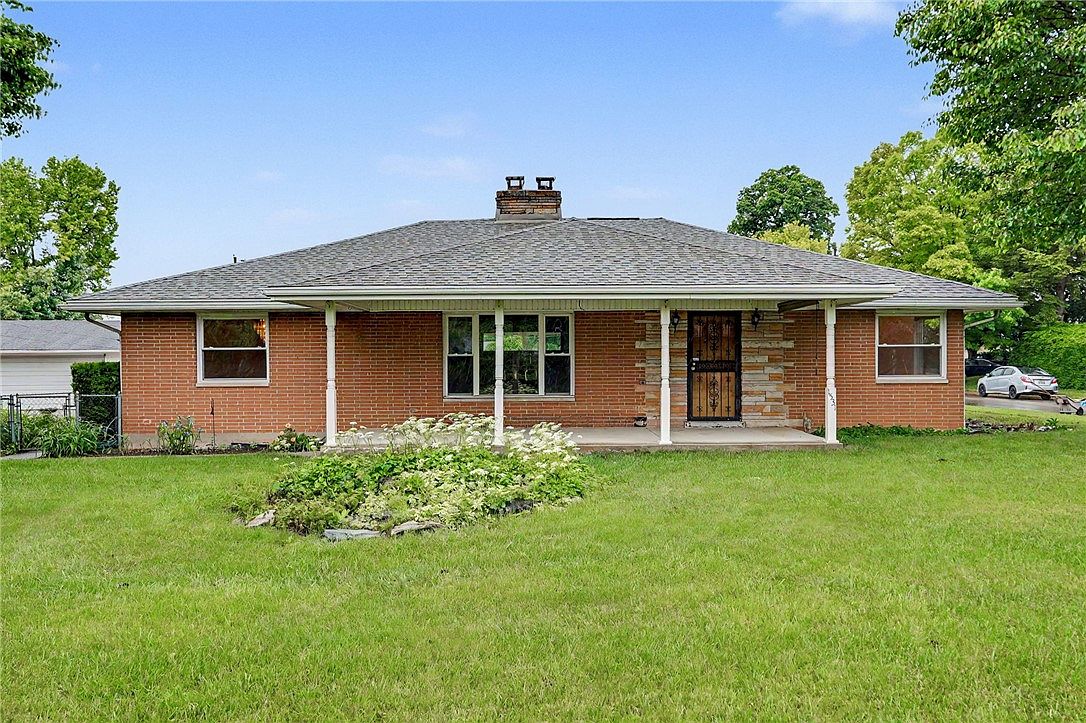
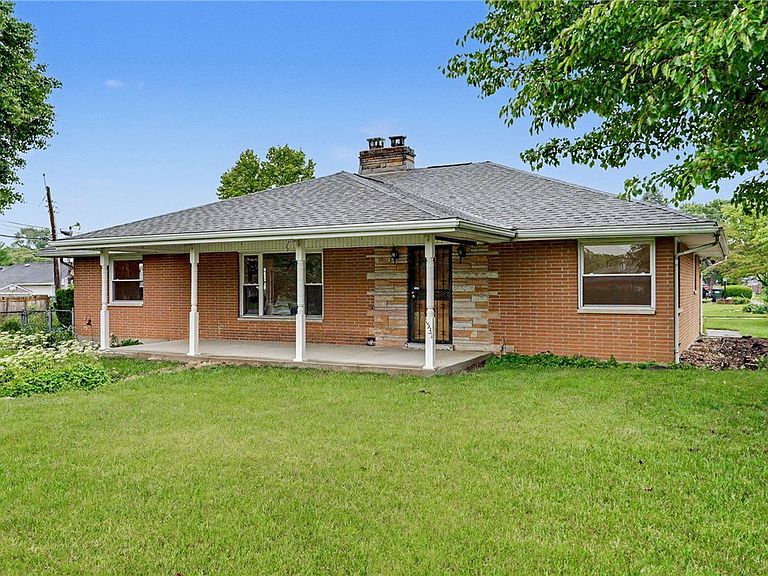
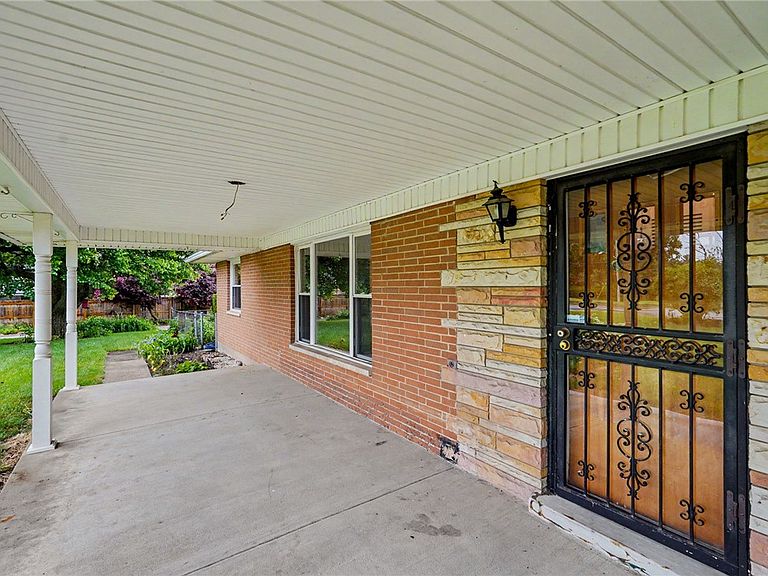
Attention car lovers!! Check out the garage space on this beauty. Perfectly situated on the edge of southeast Dayton. This inviting home boasts over 2000 square feet of living space on a single level, featuring three generously sized bedrooms and two full bathrooms designed for ultimate retro comfort. An attic and basement over extra storage areas. Recent upgrades enhance its appeal, including brand new flooring and fresh paint throughout, along with new windows that invite abundant natural light. The roof was also updated within the last few years, ensuring peace of mind. Enjoy the luxury of oversized living areas, providing ample room to spread out and relax. The charming covered front porch offers an idyllic spot for morning coffee, while the beautifully landscaped, massive over half-acre corner lot provides a serene outdoor environment. Automotive enthusiasts will particularly appreciate the attached two-car garage and the very large, 700 plus square feet oversized detached garage, offering extensive storage and workspace possibilities. For added convenience, a wraparound driveway is accessible from both Woodman Drive and Hickory Woods Trail, making arrivals and departures effortless. This amazing home is very much located in the heart of it all. enjoy being close to the highways for easy commutes as well as near many shopping areas and restaurants and grocery stores. Just a hop skip from WPAFB. This home is very centrally located near Riverside, Belmont, Kettering, and Beavercreek. come see today, easy to show
Getting Around
 Somewhat Walkable
 Very Limited Transit
 Somewhat Bikeable
Schools
Construction
Condition
- Year built: 1968
Materials
- Construction materials: Brick
Type & Style
- Home type: SingleFamily
- Property subType: Single Family Residence
Interior
Basement
- Has basement: Yes
- Basement: Partial,Unfinished
Bedroom
- Level: Main
- Dimensions: 12 x 14
Bedroom
- Level: Main
- Dimensions: 12 x 16
Bedrooms & Bathrooms
- Bedrooms: 3
- Bathrooms: 2
- Full bathrooms: 2
- Main level bathrooms: 2
Dining Room
- Level: Main
- Dimensions: 14 x 16
Family Room
- Level: Main
- Dimensions: 14 x 16
Features
- Window features: Double Pane Windows,Vinyl
- Number of fireplaces: 2
- Fireplace features: Two
- Fireplace: Yes
Heating & Cooling
- Heating features: Natural Gas
- Cooling features: Central Air
Interior Area
- Total structure area: 2,010
- Total interior livable area: 2,010 sqft
Kitchen
- Level: Main
- Dimensions: 12 x 14
Living Room
- Level: Main
- Dimensions: 16 x 16
Master Bedroom
- Level: Main
- Dimensions: 16 x 16
Property
Details
- Parcel number: R72164130043
- Zoning: Residential
- Zoning description: Residential
Features
- Levels: One
- Stories: 1
Lot
- Lot size: 0.53 Acres
- Lot size dimensions: .5337
Parking
- Total spaces: 4
- Parking features: Detached,Four or more Spaces,Garage
- Has garage: Yes
- Attached garage spaces: 4
- Covered spaces: 4
Climate Risk is Financial Risk
Every home has a financial story beyond the listing price. Below, you’ll see the climate risks that could affect this property — and in Bills & Affordability, how those risks may influence repairs, insurance, utilities, and long-term value.
Biggest Threats for This Home
No climate risk data available.
How This Home’s Risks Compare
FEMA Declared Disasters Across Ohio Counties
Understanding the Costs
Financial advisors generally recommend spending no more than 30% of your gross household income on housing costs. In practice, many households stretch to 35% or beyond — especially in high-cost markets.
Estimated Costs Today
| Monthly | Annual | |
|---|---|---|
| Mortgage | $1,364 | $16,368 |
| Home Insurance * | $158 | $1,896 |
| Property Taxes | $389 | $4,668 |
| Electricity | $215 | $2,586 |
| Total | $2,126 | $25,512 |
Income You'd Need if You Spent...
Ohio FAIR Plan Programs



How Costs Could Change Over Time
Climate risk is quickly impacting all of the major home ownership costs. Adjust the growth rates and percentage of income spent on housing below to see how your housing costs could change over the next 10 years — and what income you'd need to keep up.
Comparing Against the Market
Price Per Sq Ft
vs Other Active Listings
Avg $/sqft
vs Homes Sold Last Month
Median $/sqft
Current Market Trends
Median Price Per Square Foot
The median price per square foot of homes sold in this area each month. Compare this to this listing's price per square foot to gauge whether the home is priced in line with recent sales.
Historicals for This Listing
Zestimate History ($/sqft)
No zestimate history available
Price History
| Date | Event | Price |
|---|---|---|
| 2026-08-05 | Pending sale | $269,900 |
| 2026-07-31 | Price change | $269,900 |
| 2026-07-15 | Price change | $289,900 |
| 2026-06-25 | Price change | $299,900 |
| 2026-06-09 | Price change | $319,900 |
| 2026-05-23 | Listed for sale | $339,900 |
 View on Zillow