



5374 Pickford Dr, Dayton, OH, 45432
About This Home
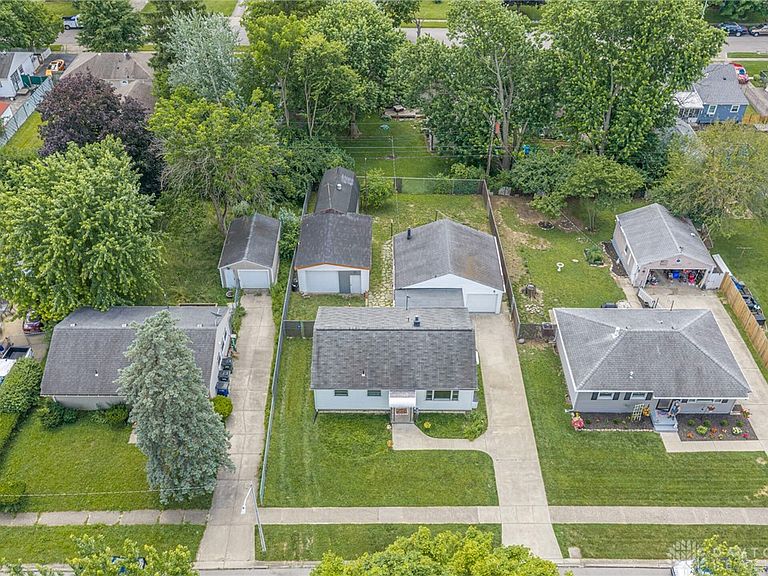
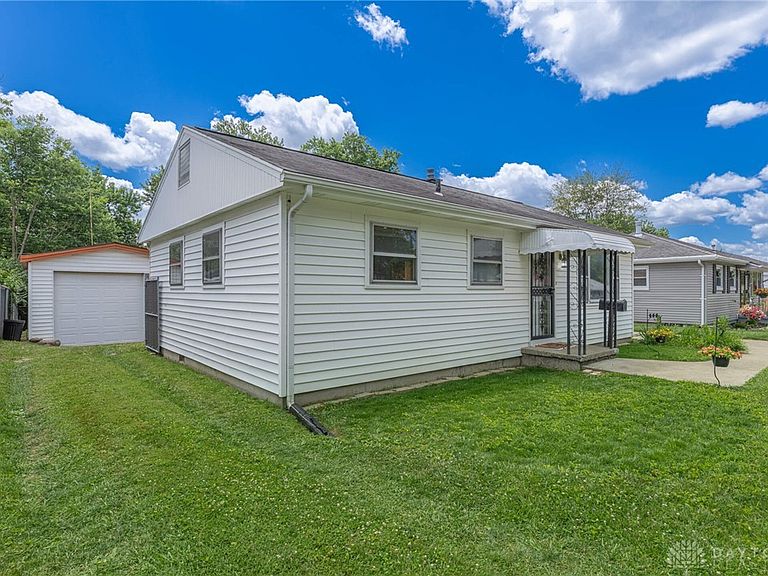
Massive 18 x 45 Pole Barn + Workshop – Rare Find in Eastmont! Featuring 10-foot ceilings and dedicated workshop space, it is the ultimate setup for car enthusiasts, woodworkers, hobbyists, or anyone needing major extra storage. This move-in ready ranch is nestled on a quiet street in Dayton’s charming Eastmont neighborhood. Offering incredible value, space, and flexibility, this 3-bedroom, 1-bathroom home features approximately 1,274 sq. ft. of living space. Step inside to a freshly painted interior showcasing gorgeous original hardwood floors and a bright, sunny living room. The eat-in kitchen is fully equipped with a brand-new gas stove and refrigerator (2026). It flows seamlessly into the dining area and an inviting family room, complete with a cozy wood-burning stove perfect for chilly evenings. Outside, your private retreat awaits in the fully fenced backyard. The true standout of this property is the massive 18’ x 45’ detached pole barn and workshop! You also get an attached, insulated 1.5-car garage with an opener, plus an outdoor area that could be used to park a trailer or small RV. Additional Highlights: High-efficiency Trane central air system, New plumbing (2026) New 100 Amp Electric Service Panel (2026) Peaceful, low-traffic street location, Unbeatable convenience: Just 3 minutes from Route 35, Close to local schools, shopping, and everyday amenities. Don't miss your opportunity to make this property your own—schedule your tour today!
Getting Around
 Car-Dependent
 Very Limited Transit
 Somewhat Bikeable
Schools
Construction
Condition
- Year built: 1953
Materials
- Construction materials: Aluminum Siding,Vinyl Siding,Wood Siding
Type & Style
- Home type: SingleFamily
- Architectural style: Ranch
- Property subType: Single Family Residence
Interior
Appliances
- Appliances included: Range,Refrigerator,Gas Water Heater
Basement
- Basement: Crawl Space
Bedroom
- Level: Main
- Dimensions: 11 x 10
Bedroom
- Level: Main
- Dimensions: 10 x 9
Bedrooms & Bathrooms
- Bedrooms: 3
- Bathrooms: 1
- Full bathrooms: 1
- Main level bathrooms: 1
Dining Room
- Level: Main
- Dimensions: 9 x 9
Family Room
- Level: Main
- Dimensions: 11 x 20
Features
- Laminate Counters
- Fireplace features: Stove
- Fireplace: Yes
Heating & Cooling
- Heating features: Forced Air,Natural Gas
- Cooling features: Central Air
Interior Area
- Total structure area: 1,274
- Total interior livable area: 1,274 sqft
Kitchen
- Features: Eat-in Kitchen
- Level: Main
- Dimensions: 10 x 14
Laundry
- Level: Main
- Dimensions: 7 x 6
Living Room
- Level: Main
- Dimensions: 17 x 13
Master Bedroom
- Level: Main
- Dimensions: 11 x 10
Property
Details
- Parcel number: R72165100097
- Zoning: Residential
- Zoning description: Residential
Features
- Levels: One
- Stories: 1
- Patio & porch: Deck
- Exterior features: Deck,Fence
Lot
- Lot size: 7,501 sqft
- Lot size dimensions: 60 x 125
Parking
- Total spaces: 1
- Parking features: Attached,Barn,Garage,One Car Garage,Storage
- Has garage: Yes
- Attached garage spaces: 1
- Covered spaces: 1
Climate Risk is Financial Risk
Every home has a financial story beyond the listing price. Below, you’ll see the climate risks that could affect this property — and in Bills & Affordability, how those risks may influence repairs, insurance, utilities, and long-term value.
Biggest Threats for This Home
No climate risk data available.
How This Home’s Risks Compare
FEMA Declared Disasters Across Ohio Counties
Understanding the Costs
Financial advisors generally recommend spending no more than 30% of your gross household income on housing costs. In practice, many households stretch to 35% or beyond — especially in high-cost markets.
Estimated Costs Today
| Monthly | Annual | |
|---|---|---|
| Mortgage | $1,109 | $13,308 |
| Home Insurance * | $129 | $1,548 |
| Property Taxes | $316 | $3,792 |
| Electricity | $193 | $2,320 |
| Total | $1,747 | $20,964 |
Income You'd Need if You Spent...
Ohio FAIR Plan Programs



How Costs Could Change Over Time
Climate risk is quickly impacting all of the major home ownership costs. Adjust the growth rates and percentage of income spent on housing below to see how your housing costs could change over the next 10 years — and what income you'd need to keep up.
Comparing Against the Market
Price Per Sq Ft
vs Other Active Listings
Avg $/sqft
vs Homes Sold Last Month
Median $/sqft
Current Market Trends
Median Price Per Square Foot
The median price per square foot of homes sold in this area each month. Compare this to this listing's price per square foot to gauge whether the home is priced in line with recent sales.
Historicals for This Listing
Zestimate History ($/sqft)
Price History
| Date | Event | Price |
|---|---|---|
| 2026-08-10 | Price change | $215,600 |
| 2026-06-28 | Price change | $219,500 |
| 2026-06-20 | Listed for sale | $235,000 |
| 2025-11-10 | Sold | $75,000 |
 View on Zillow