



5344 Haverfield Rd, Dayton, OH, 45432
About This Home
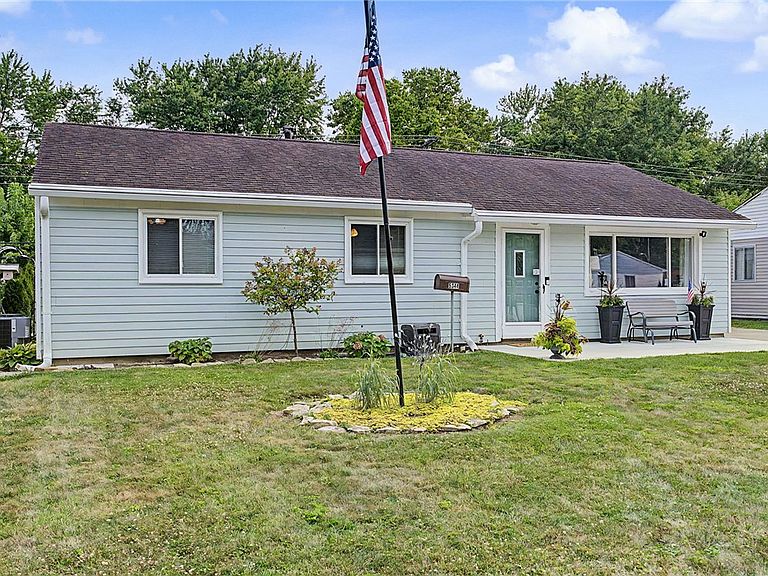
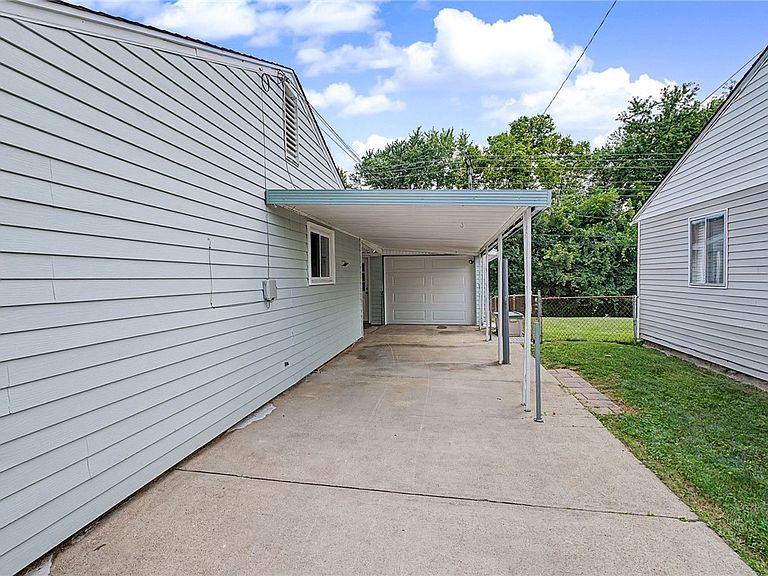
Beautifully Updated and Move-In Ready! Welcome home to this stunning, well-maintained 3-bedroom, 1-bath ranch offering nearly 1,100 square feet of comfortable living space, nestled on a beautifully landscaped lot with no rear neighbors for added privacy. Step inside and be greeted by a spacious, remodeled kitchen featuring granite countertops, stunning backsplash, newer appliances, and an open-concept flow that's perfect for both everyday living and entertaining. Newly installed engineered hardwood flooring, six-panel doors, fresh paint, updated lighting fixtures, and newer carpet create a seamless, modern feel throughout the home. The fully updated bathroom is sure to impress with its tiled design flooring, and oversized custom tiled shower, while each bedroom boasts custom closet systems designed for maximum storage and organization. Outside, you'll find plenty of space to relax and entertain with a covered rear porch, newly expanded concrete porch, patio, driveway and carport. Enjoy summer barbecues, fall bonfires, and peaceful evenings in your private backyard setting. Need extra space? The oversized one-car garage includes a fantastic 15' x 12' addition/bonus room that could serve as a workshop, home office, gym, hobby room, or whatever fits your lifestyle. Additional storage is provided by an 8' x 10' shed, along with ample hallway and attic storage. Additional updates and features include: Hot water heater (2024) Electrical panel (2021) Garage Door (2021) AC Unit (2020) Easy access to the walking/bike trail! Beautiful Tiffany-style hallway light fixture! So many more detailed finishes! This home truly offers the perfect blend of charm, updates, functionality, privacy, and outdoor enjoyment. Don't miss your opportunity to own this beautiful property. Schedule your private showing today!
Getting Around
 Car-Dependent
 Very Limited Transit
 Bikeable
Schools
Construction
Condition
- Year built: 1957
Materials
- Foundation: Slab
- Construction materials: Aluminum Siding,Vinyl Siding
Type & Style
- Home type: SingleFamily
- Architectural style: Ranch
- Property subType: Single Family Residence
Interior
Bedroom
- Level: Main
- Dimensions: 8 x 10
Bedroom
- Level: Main
- Dimensions: 9 x 10
Bedrooms & Bathrooms
- Bedrooms: 3
- Bathrooms: 1
- Full bathrooms: 1
- Main level bathrooms: 1
Dining Room
- Level: Main
- Dimensions: 11 x 12
Features
- Granite Counters,Kitchen/Family Room Combo,Remodeled
Heating & Cooling
- Heating features: Natural Gas
- Cooling features: Central Air
Interior Area
- Total structure area: 1,075
- Total interior livable area: 1,075 sqft
Kitchen
- Level: Main
- Dimensions: 12 x 10
Living Room
- Level: Main
- Dimensions: 17 x 12
Master Bedroom
- Level: Main
- Dimensions: 11 x 12
Property
Details
- Parcel number: R72166030054
- Zoning: Residential
- Zoning description: Residential
Features
- Levels: One
- Stories: 1
- Patio & porch: Patio,Porch
- Exterior features: Fence,Porch,Patio,Storage
- Fencing: Partial
Lot
- Lot size: 7,749 sqft
- Lot size dimensions: 61 x 125 x 64 x 125
Parking
- Total spaces: 1
- Parking features: Carport,Detached,Garage,One Car Garage,Storage
- Has garage: Yes
- Attached garage spaces: 1
- Covered spaces: 1
- Carport: Yes
Climate Risk is Financial Risk
Every home has a financial story beyond the listing price. Below, you’ll see the climate risks that could affect this property — and in Bills & Affordability, how those risks may influence repairs, insurance, utilities, and long-term value.
Biggest Threats for This Home
No climate risk data available.
How This Home’s Risks Compare
FEMA Declared Disasters Across Ohio Counties
Understanding the Costs
Financial advisors generally recommend spending no more than 30% of your gross household income on housing costs. In practice, many households stretch to 35% or beyond — especially in high-cost markets.
Estimated Costs Today
| Monthly | Annual | |
|---|---|---|
| Mortgage | $1,036 | $12,432 |
| Home Insurance * | $120 | $1,440 |
| Property Taxes | $295 | $3,540 |
| Electricity | $193 | $2,320 |
| Total | $1,644 | $19,728 |
Income You'd Need if You Spent...
Ohio FAIR Plan Programs



How Costs Could Change Over Time
Climate risk is quickly impacting all of the major home ownership costs. Adjust the growth rates and percentage of income spent on housing below to see how your housing costs could change over the next 10 years — and what income you'd need to keep up.
Comparing Against the Market
Price Per Sq Ft
vs Other Active Listings
Avg $/sqft
vs Homes Sold Last Month
Median $/sqft
Current Market Trends
Median Price Per Square Foot
The median price per square foot of homes sold in this area each month. Compare this to this listing's price per square foot to gauge whether the home is priced in line with recent sales.
Historicals for This Listing
Zestimate History ($/sqft)
Price History
| Date | Event | Price |
|---|---|---|
| 2026-08-04 | Pending sale | $205,000 |
| 2026-08-01 | Listed for sale | $205,000 |
 View on Zillow