



5370 Highview Dr, Crestview, FL, 32539
About This Home
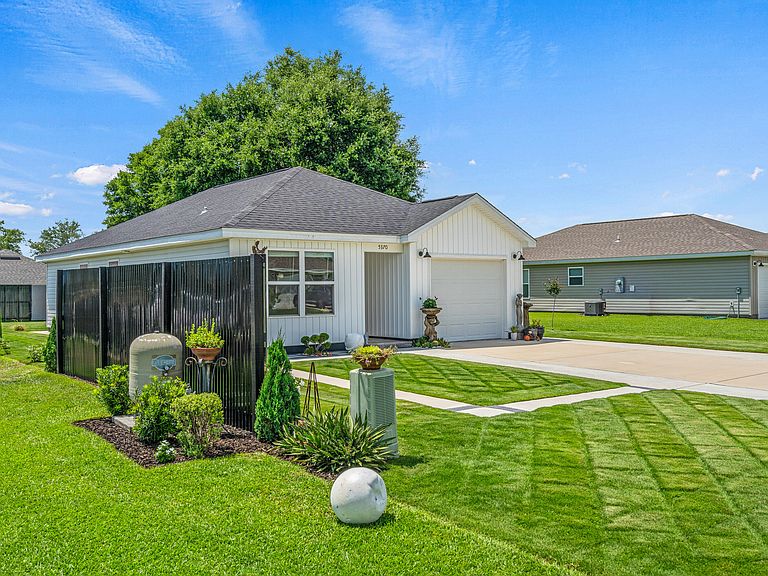
Welcome to your beautiful well kept home with professionally landscaped yard. Added features like zoysia ''emerald'' grass, irrigation and hardscape pavers to keep bugs out of your home. On the property there are blueberry, raspberry and strawberry plants. This beautiful home with two bedrooms and two bathrooms has been well maintained. Enjoy the open concept and beautiful kitchen with the island for preparing meals and entertaining. The patio and backyard is great for cookouts with your family and friends, you can even practice your putting. The home has great natural lighting and having a well is great for the family budget. Has a garage and large driveway. This charming home is perfect for everyone, first time home buyers or families that are down sizing. Secluded neighborhood with no HOA. Come enjoy your piece of paradise. Not just a beautiful home but a lifestyle. Come see Your new home now before it is gone.
Getting Around
 Car-Dependent
 Very Limited Transit
 Somewhat Bikeable
Schools
Construction
Condition
- Property condition: Construction Complete
- Year built: 2024
Materials
- Foundation: Slab
- Roof: Shingle
- Construction materials: Vinyl Siding
Type & Style
- Home type: SingleFamily
- Architectural style: Craftsman
- Property subType: Single Family Residence
Interior
Appliances
- Appliances included: Dishwasher,Microwave,Electric Water Heater
- Laundry features: Washer/Dryer Hookup
Bathroom
- Level: First
- Area: 88
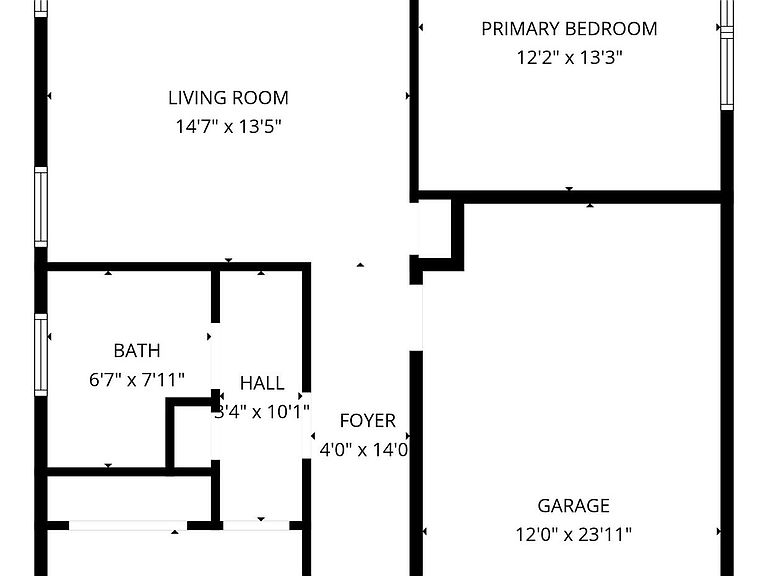
- Dimensions: 11 x 8
Bathroom
- Level: First
- Area: 60
- Dimensions: 10 x 6
Bedroom
- Level: First
- Area: 182
- Dimensions: 13 x 14
Bedroom
- Level: First
- Area: 110
- Dimensions: 11 x 10
Bedrooms & Bathrooms
- Bedrooms: 2
- Bathrooms: 2
- Full bathrooms: 2
Features
- Kitchen Island
- Window features: Double Pane Windows
- Flooring: Vinyl
- Common walls with other units/homes: No Common Walls
Heating & Cooling
- Heating features: Central
- Cooling features: Central Air,Ceiling Fan(s)
Interior Area
- Total structure area: 976
- Total interior livable area: 976 sqft
Kitchen
- Level: First
- Area: 180
- Dimensions: 15 x 12
Living Room
- Level: First
- Area: 210
- Dimensions: 15 x 14
Property
Details
- Parcel number: 133N22117000070400
- Zoning description: Resid Single Family
Features
- Stories: 1
- Patio & porch: Patio
- Exterior features: Sprinkler System
- Fencing: Partial
Lot
- Lot size: 5,662 sqft
- Features: Cleared,Level
- Lot size dimensions: 5,663 sq ft lot
Parking
- Total spaces: 3
- Parking features: Garage Door Opener
- Has garage: Yes
- Attached garage spaces: 1
- Covered spaces: 1