
11942 S 92nd East Ave, Bixby, OK, 74008
About This Home
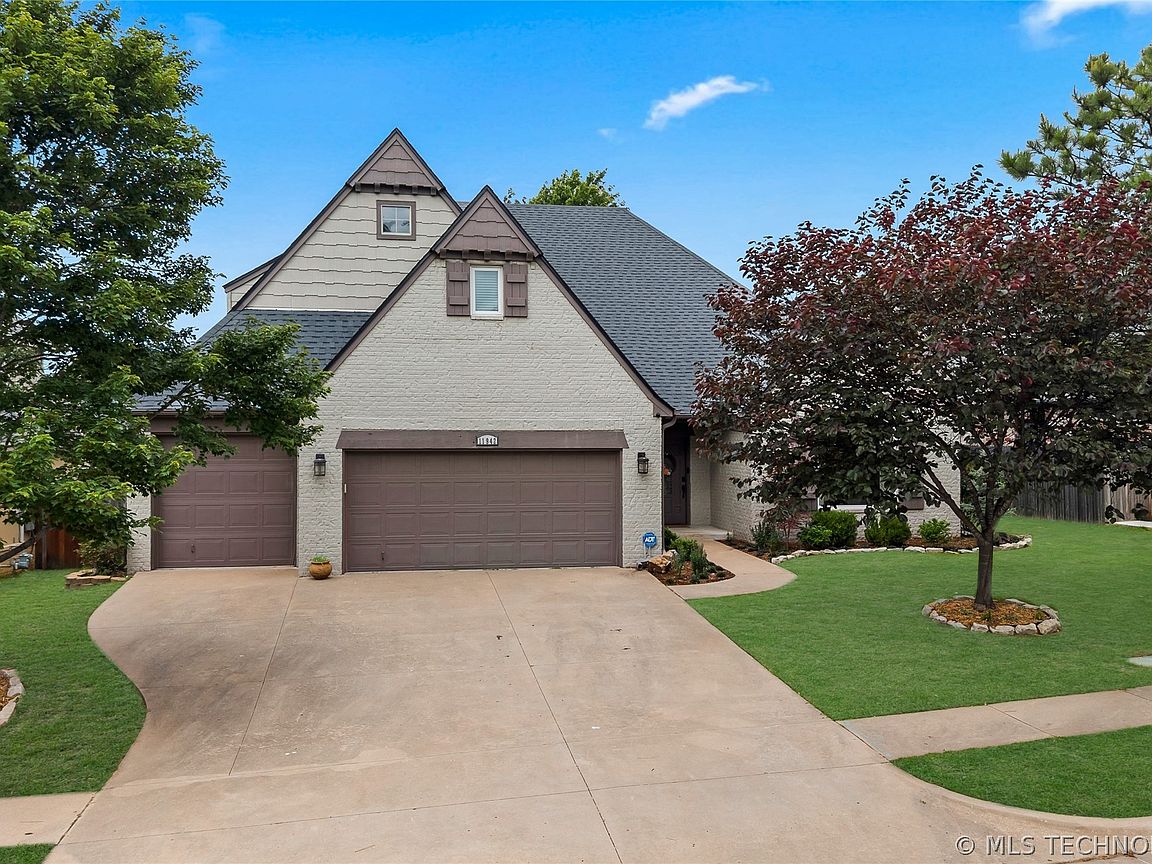
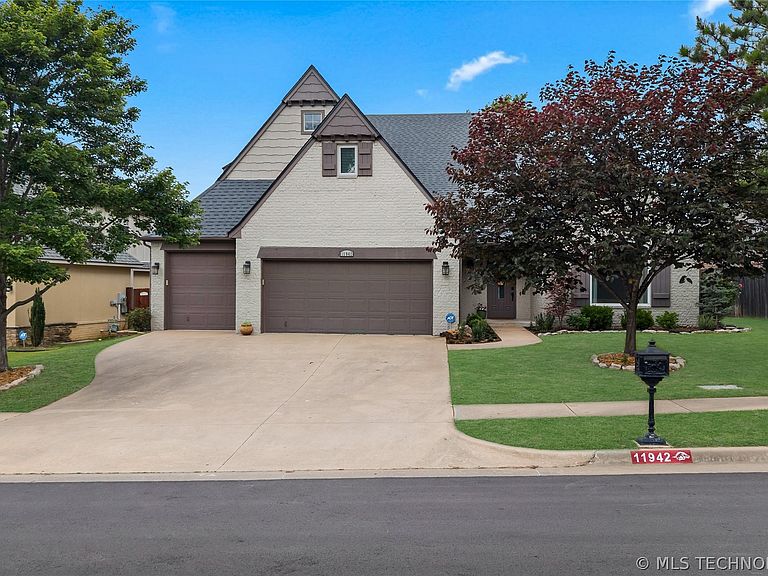
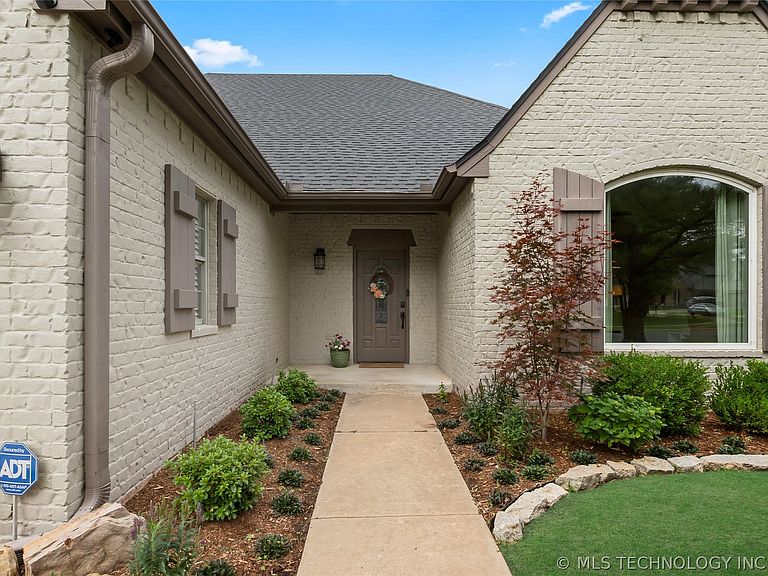
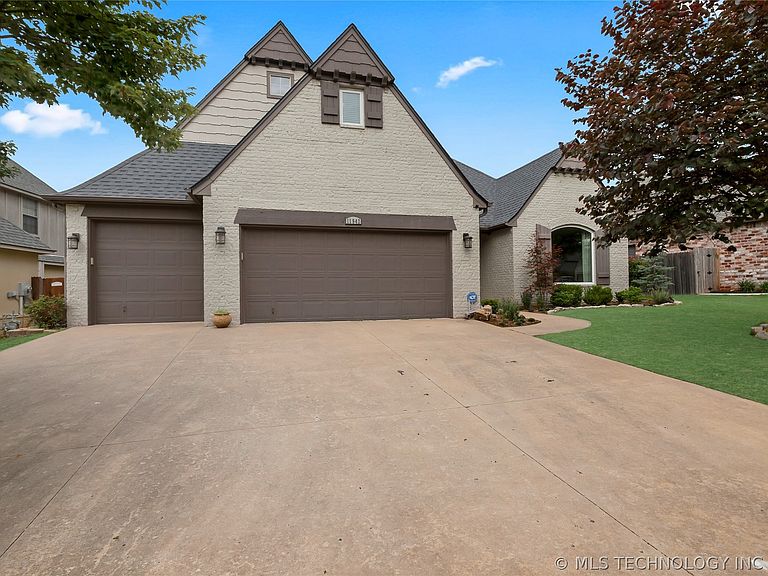
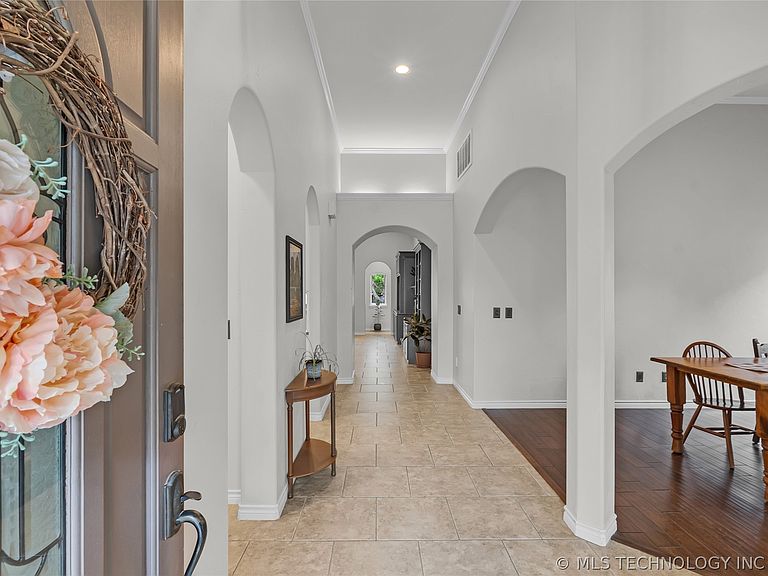
Is space a priority for you? If so, this could be the one you've been waiting for! Come check out this well thought out/designed home with 3 bedrooms down, PLUS an office, kitchen, two eating spaces and large living room with fireplace and built in shelving and large wood encased windows to look out at your beautiful backyard. Kitchen boasts a newer dishwasher, granite countertops and large, wrap-around walk-in pantry. Primary suite has beautiful hardwood floors and full bath a large walk-in closet. Split bedroom plan downstairs with hardwood floors and pullman bath. Second floor with newer, plush carpet, bedroom and full bath and game room with loads of storage. Bonus room at the top of the stairs for your hobby's, private office or anything you see fit. Backyard has a beautiful built in pergola and flagstone seating area and veggie garden! Come discover what could be in Bixby schools, north of the river and all the fun neighborhood amenities! A truly must-see property!
Getting Around
 Car-Dependent
 Very Limited Transit
 Somewhat Bikeable
Schools
Construction
Condition
- Year built: 2005
Materials
- Foundation: Crawlspace
- Roof: Asphalt,Fiberglass
- Construction materials: Brick,Wood Frame
Type & Style
- Home type: SingleFamily
- Architectural style: French Provincial
- Property subType: Single Family Residence
Interior
Appliances
- Appliances included: Built-In Oven,Cooktop,Dryer,Dishwasher,Disposal,Gas Water Heater,Oven,Range,Refrigerator,Washer
- Laundry features: Washer Hookup,Electric Dryer Hookup,Gas Dryer Hookup
Basement
- Basement: None,Crawl Space
Bathroom
- Level: First
Bedroom
- Level: Second
Bedroom
- Level: First
Bedroom
- Level: First
Bedrooms & Bathrooms
- Bedrooms: 4
- Bathrooms: 4
- Full bathrooms: 3
- 1/2 bathrooms: 1
Bonus Room
- Level: Second
Den
- Level: First
Dining Room
- Level: First
Features
- Attic,Ceramic Counters,Granite Counters,High Ceilings,High Speed Internet,Pullman Bath,Wired for Data,Ceiling Fan(s),Gas Range Connection,Gas Oven Connection,Programmable Thermostat
- Door features: Insulated Doors
- Window features: Vinyl,Insulated Windows
- Flooring: Carpet,Hardwood,Tile,Vinyl
- Number of fireplaces: 1
- Fireplace features: Gas Log,Gas Starter
- Fireplace: Yes
Game Room
- Level: Second
Heating & Cooling
- Heating features: Central,Gas,Multiple Heating Units
- Cooling features: Central Air,Zoned
Interior Area
- Total structure area: 3,851
- Total interior livable area: 3,851 sqft
Kitchen
- Level: First
Office
- Level: First
Primary Bathroom
- Level: First
Primary Bedroom
- Level: First
Recreation
- Level: Second
Utility Room
- Level: First
Property
Details
- Parcel number: 58249833628270
Features
- Levels: Two
- Stories: 2
- Pool features: None
- Patio & porch: Covered,Patio,Porch
- Exterior features: Concrete Driveway,Sprinkler/Irrigation,Landscaping,Lighting,Rain Gutters
- Fencing: Full,Privacy
- Living area range: 3750-4000 SqFt
Lot
- Lot size: 9,234 sqft
- Features: Mature Trees
Parking
- Total spaces: 3
- Parking features: Attached,Garage
- Has garage: Yes
- Attached garage spaces: 3
- Covered spaces: 3