
500 Club Dr, Aurora, OH, 44202
About This Home
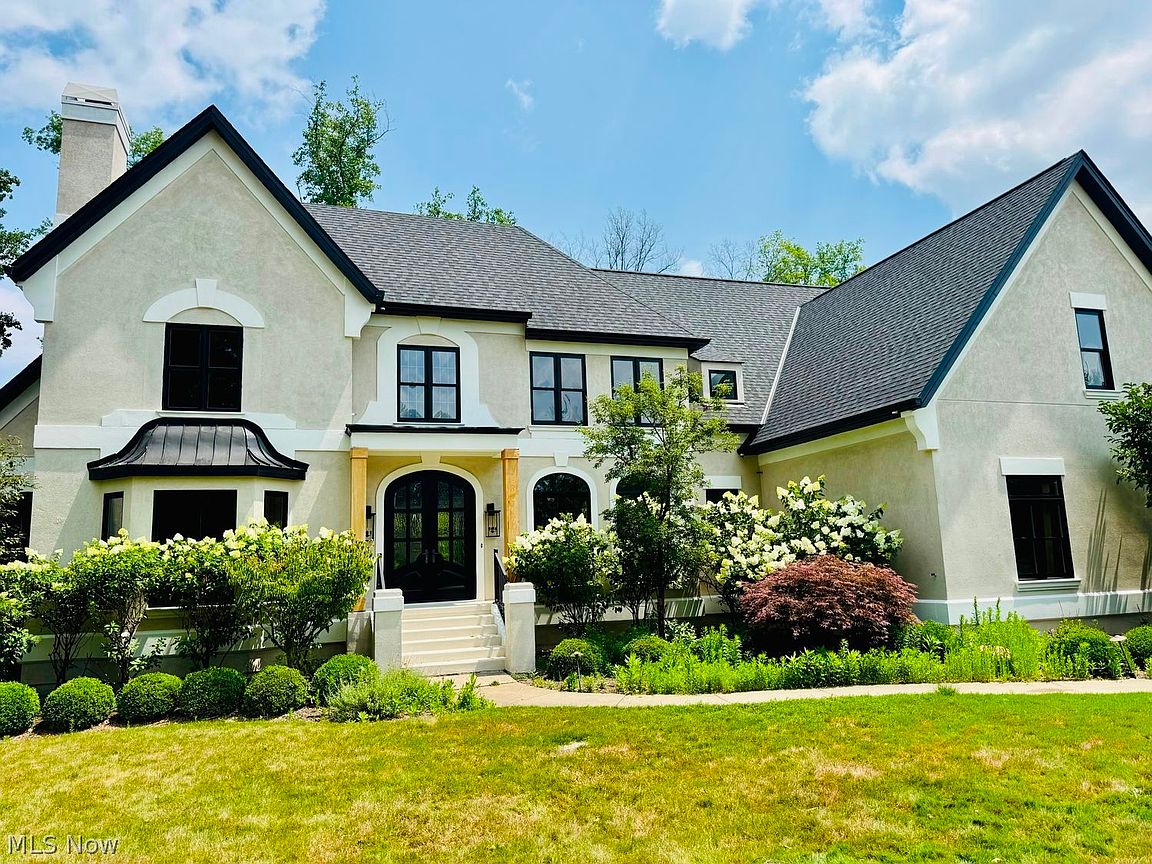
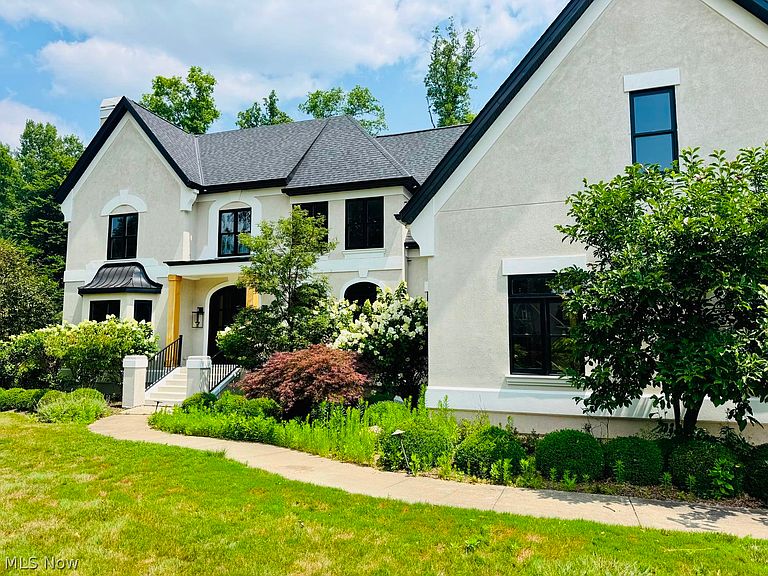
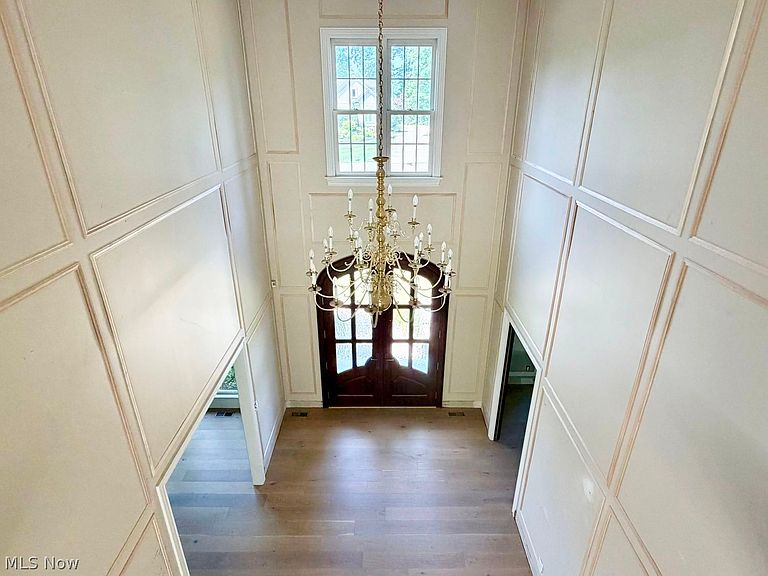
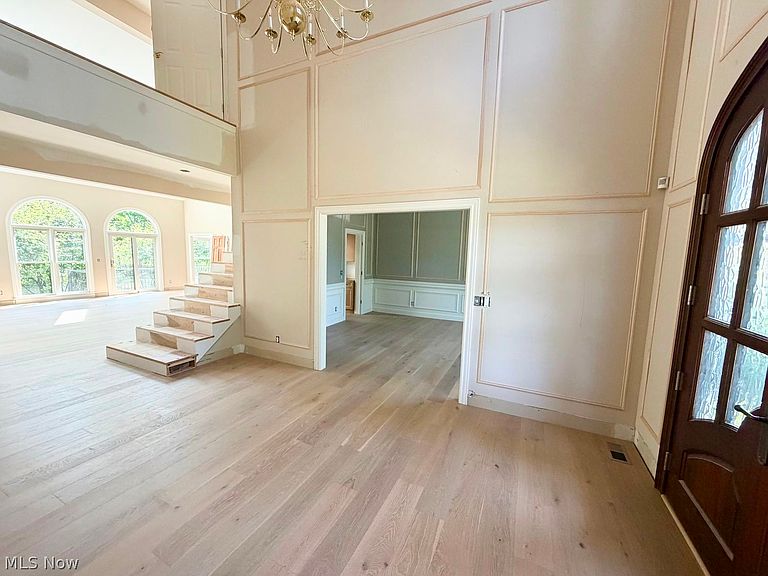
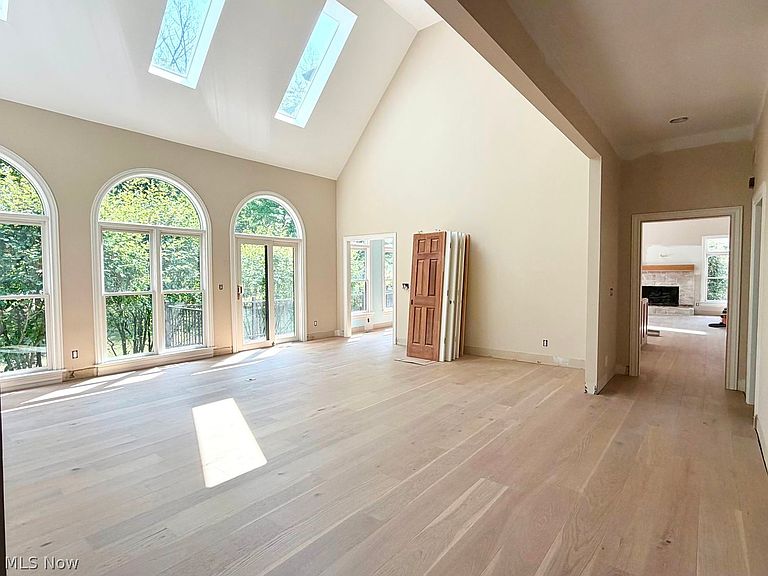
Pleased to present a rare opportunity within the prestigious, gated Barrington Country Club community. Positioned along the 3rd and 4th fairways, this luxury estate has started an extensive transformation and is approximately 80% complete. The home is now being offered AS-IS, a rare opportunity for a discerning homeowner, builder, or investor to complete the project while avoiding the time, cost, and starting from the ground up. Completed and planned features include: Dramatic two-story foyer opening to a light-filled family room with soaring windows, skylights, and a floor-to-ceiling stone fireplace. Engineered hardwood flooring throughout the main living areas with custom white oak stair railings. Chef's kitchen featuring custom white oak cabinetry, full quartz countertops and backsplash, and a 48" Thermador range. Luxurious first-floor primary suite with a spa-inspired bath, dual shower heads, and custom walk-in closets. Dedicated home office with its own fireplace. Finished lower level with a custom bar, recreation area, additional bedroom, and full bath. Finished third floor offering flexible space for a media room, game room, golf simulator, fitness area, or additional living space. TimberTech composite deck overlooking the golf course with a spacious, usable backyard. An advantage of this offering is that the majority of the finish materials have already been purchased and are on-site, allowing the next owner to avoid many of today's supply-chain delays while completing the home. A purchaser may choose to acquire the home as-is and complete the remaining work independently, or, if preferred, the seller can complete the remaining construction and agreed-upon finishes for the new homeowner. The seller has also obtained an independent after-repair value appraisal supporting the property's projected value upon completion. Private showings and construction walkthroughs are available by appointment.
Getting Around
 Car-Dependent
 Very Limited Transit
 Somewhat Bikeable
Schools
Construction
Condition
- Property condition: Updated/Remodeled
- Year built: 1995
Materials
- Roof: Asphalt,Fiberglass,Shingle
- Construction materials: Stucco
Other
- Builder name: Schultz
Type & Style
- Home type: SingleFamily
- Architectural style: Colonial
- Property subType: Single Family Residence
Interior
Basement
- Has basement: Yes
- Basement: Full,Finished
Bedrooms & Bathrooms
- Bedrooms: 6
- Bathrooms: 6
- Full bathrooms: 5
- 1/2 bathrooms: 1
- Main level bathrooms: 2
- Main level bedrooms: 1
Features
- Number of fireplaces: 3
- Fireplace: Yes
- Finished area below ground: 2,324
- Finished area above ground: 5,573
Heating & Cooling
- Heating features: Gas
- Cooling features: Central Air
Interior Area
- Total structure area: 7,897
- Total interior livable area: 7,897 sqft
Property
Details
- Parcel number: 030160000133000
- Lease amount: 0
Features
- Levels: Three Or More
- Stories: 3
Lot
- Lot size: 0.89 Acres
Parking
- Parking features: Attached,Garage
- Has garage: Yes
- Attached garage spaces: 3
- Covered spaces: 3
Climate Risk is Financial Risk
Every home has a financial story beyond the listing price. Below, you’ll see the climate risks that could affect this property — and in Bills & Affordability, how those risks may influence repairs, insurance, utilities, and long-term value.
Biggest Threats for This Home
- Hail

- Inland Flooding

- Ice Storm

- Lightning

- Strong Wind

- Tornado

- Winter Weather

How This Home’s Risks Compare
FEMA Declared Disasters Across Ohio Counties
Understanding the Costs
Financial advisors generally recommend spending no more than 30% of your gross household income on housing costs. In practice, many households stretch to 35% or beyond — especially in high-cost markets.
Estimated Costs Today
| Monthly | Annual | |
|---|---|---|
| Mortgage | $7,837 | $94,044 |
| Home Insurance * | $550 | $6,600 |
| Property Taxes | $1,575 | $18,900 |
| Electricity | $846 | $10,163 |
| Total | $10,808 | $129,696 |
Income You'd Need if You Spent...
Ohio FAIR Plan Programs

How Costs Could Change Over Time
Climate risk is quickly impacting all of the major home ownership costs. Adjust the growth rates and percentage of income spent on housing below to see how your housing costs could change over the next 10 years — and what income you'd need to keep up.
Comparing Against the Market
Price Per Sq Ft
vs Other Active Listings
Avg $/sqft
vs Homes Sold Last Month
Median $/sqft
Current Market Trends
Median Price Per Square Foot
The median price per square foot of homes sold in this area each month. Compare this to this listing's price per square foot to gauge whether the home is priced in line with recent sales.
Historicals for This Listing
Zestimate History ($/sqft)
Price History
| Date | Event | Price |
|---|---|---|
| 2026-08-03 | Price change | $1,550,000 |
| 2026-07-21 | Listed for sale | $1,700,000 |
| 2024-09-26 | Sold | $975,000 |
| 2024-08-17 | Pending sale | $1,088,000 |
| 2024-07-25 | Listed for sale | $1,088,000 |
| 2015-01-21 | Sold | $540,000 |
| 2014-08-07 | Listed for sale | $605,000 |
| 2014-07-08 | Pending sale | $605,000 |
| 2014-06-18 | Listed for sale | $605,000 |
| 2011-11-24 | Listing removed | $799,000 |
| 2011-07-27 | Price change | $799,000 |
| 2011-05-27 | Listed for sale | $819,000 |
| 2011-03-24 | Listing removed | $850,000 |
| 2010-10-17 | Price change | $850,000 |
| 2010-08-22 | Listed for sale | $890,000 |
| 2010-07-03 | Listing removed | $890,000 |
| 2010-01-03 | Price change | $890,000 |
| 2009-07-04 | Listed for sale | $924,000 |
| 2001-11-21 | Sold | $790,000 |
| 1995-06-26 | Sold | $739,000 |
 View on Zillow