

985 Goldenrod Dr, Aurora, OH, 44202
About This Home
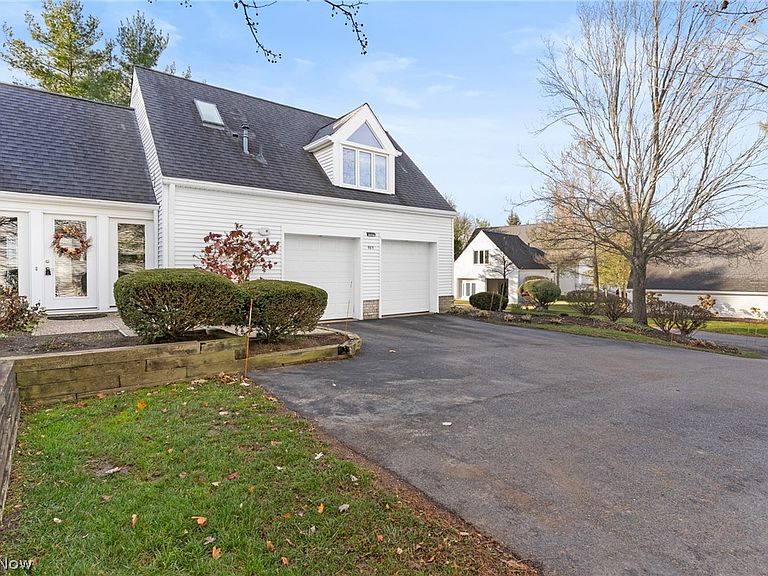
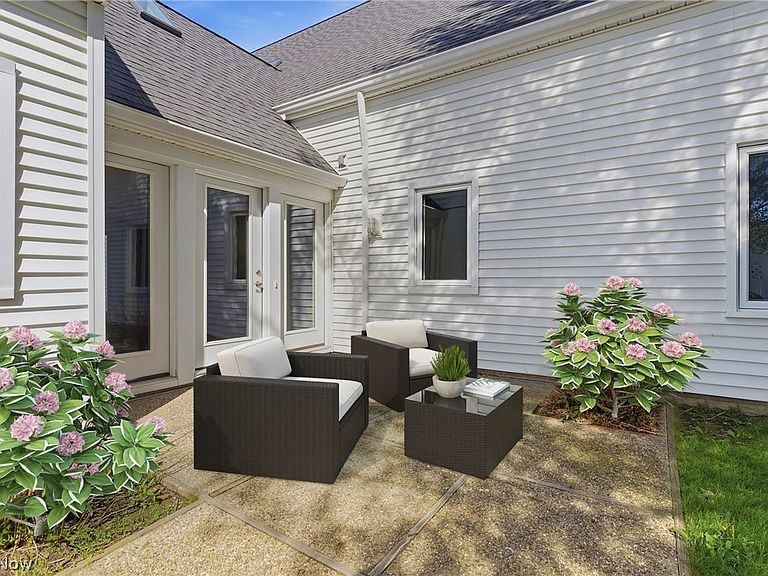
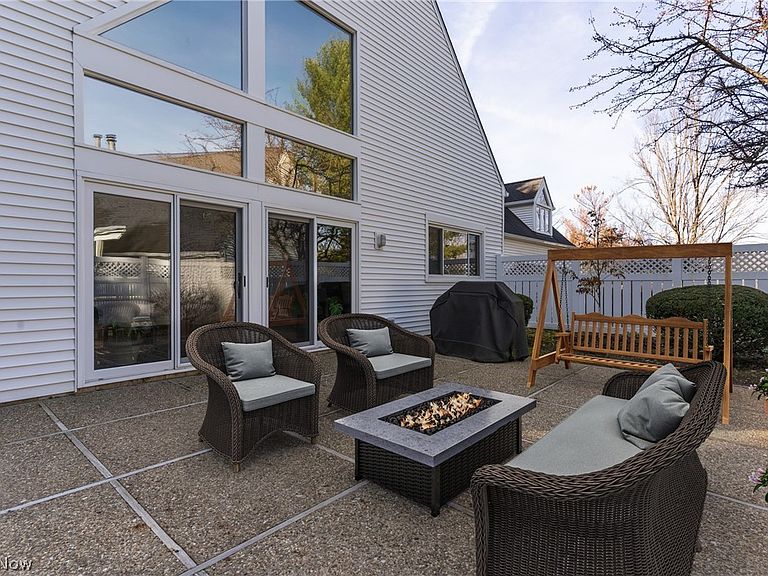
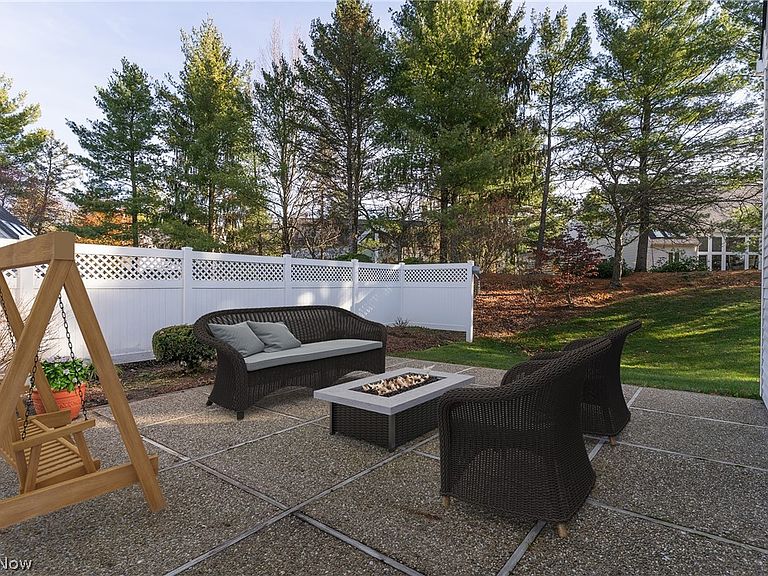
Welcome to 985 Goldenrod Trail - A free standing condo in Walden Farms. This maticulously maintained home exhibits pride of ownership w/ample storage thoughtfully designed throughout. Large floor to ceiling windows offer an abundance of natural light thru-out creating a bright & inviting atmosphere. The layout is thoughtfully constructed offering living spaces promoting both family interaction & entertaining. Entering the home you are greeted by a welcoming, generous sized foyer that sets the tone for the rest of the home & transitions seamlessly into a spacious living area. The kitchen is a culinary hub equipped w/upgraded appliances, granite countertops, abundance of lush cabinetry, bar area, center island and large pantry. The sizeable dining area opens to the kitchen & boasts a two sided - see-thru fireplace making for cozy, ambiant dining. Sliding doors from the dining area lead to a stoned patio with plenty of room for outdoor entertaining. The great room featurees high ceilings, sweeping windows & 2-sided see-thru FP. The grand first floor primary bedroom offers comfort & privacy w/a patio door leading to private deck. The glamour bath features double vanities, quartzite countertops, Jacuzzi tub & tiled shower w/modern sleek fixtures. The over-sized walk in closet includes many drawers/organizers. The second level features a large loft perfect for socializing or quiet reading/relaxing time. Two additional oversized bedrooms each with their own full baths can also be found on the the second level. Additionally, there is an abundance of storage areas. Enjoy the outdoors offering 2 patios on lush ground space with plenty of trees and magnificent blooming foliage Spring thru Fall. Gutters cleaned twice/year pest control applied twice/year are just some added conveniences this maintenance free living offers. Close to highways, shopping & restaurants. Membership available for Walden amenities.
Getting Around
 Car-Dependent
 Very Limited Transit
 Somewhat Bikeable
Schools
Construction
Condition
- Year built: 1994
Materials
- Roof: Asphalt,Fiberglass
- Construction materials: Vinyl Siding
Type & Style
- Home type: Condo
- Architectural style: Contemporary
- Property subType: Condominium
Interior
Appliances
- Appliances included: Cooktop,Dryer,Dishwasher,Disposal,Microwave,Range,Refrigerator,Washer
- Laundry features: In Hall,Main Level,Laundry Room
Basement
- Basement: None
Bedroom
- Level: Second
Bedroom
- Level: Second
Bedrooms & Bathrooms
- Bedrooms: 3
- Bathrooms: 4
- Full bathrooms: 3
- 1/2 bathrooms: 1
- Main level bathrooms: 2
- Main level bedrooms: 1
Eat In Kitchen
- Features: Fireplace,Granite Counters,High Ceilings,Window Treatments
- Level: First
Entry Foyer
- Features: High Ceilings
- Level: First
Features
- Jetted Tub,Wired for Sound
- Number of fireplaces: 1
- Fireplace features: Double Sided,See Through,Wood Burning
- Fireplace: Yes
- Finished area above ground: 3,700
Great Room
- Features: Built-in Features,Fireplace,High Ceilings,Sound System,Wired for Sound
- Level: First
Heating & Cooling
- Heating features: Forced Air,Gas
- Cooling features: Central Air
Interior Area
- Total structure area: 3,700
- Total interior livable area: 3,700 sqft
Loft
- Level: Second
Primary Bedroom
- Features: Walk-In Closet(s)
- Level: First
Property
Details
- Parcel number: 030203000098000
Features
- Levels: Two
- Stories: 2
- Fencing: Vinyl
Parking
- Total spaces: 2
- Parking features: Attached,Garage,Paved
- Has garage: Yes
- Attached garage spaces: 2
- Covered spaces: 2
Climate Risk is Financial Risk
Every home has a financial story beyond the listing price. Below, you’ll see the climate risks that could affect this property — and in Bills & Affordability, how those risks may influence repairs, insurance, utilities, and long-term value.
Biggest Threats for This Home
- Hail

- Ice Storm

- Strong Wind

- Winter Weather

- Inland Flooding

- Lightning

- Tornado

How This Home’s Risks Compare
FEMA Declared Disasters Across Ohio Counties
Understanding the Costs
Financial advisors generally recommend spending no more than 30% of your gross household income on housing costs. In practice, many households stretch to 35% or beyond — especially in high-cost markets.
Estimated Costs Today
| Monthly | Annual | |
|---|---|---|
| Mortgage | $2,502 | $30,024 |
| Home Insurance * | $175 | $2,100 |
| Property Taxes | $503 | $6,036 |
| Electricity | $396 | $4,761 |
| Total | $3,576 | $42,912 |
Income You'd Need if You Spent...
Ohio FAIR Plan Programs

How Costs Could Change Over Time
Climate risk is quickly impacting all of the major home ownership costs. Adjust the growth rates and percentage of income spent on housing below to see how your housing costs could change over the next 10 years — and what income you'd need to keep up.
Comparing Against the Market
Price Per Sq Ft
vs Other Active Listings
Avg $/sqft
vs Homes Sold Last Month
Median $/sqft
Current Market Trends
Median Price Per Square Foot
The median price per square foot of homes sold in this area each month. Compare this to this listing's price per square foot to gauge whether the home is priced in line with recent sales.
Historicals for This Listing
Zestimate History ($/sqft)
Price History
| Date | Event | Price |
|---|---|---|
| 2026-04-15 | Price change | $550,000 |
| 2026-04-02 | Listed for sale | $569,000 |
| 2026-02-12 | Listing removed | $569,000 |
| 2025-09-25 | Price change | $569,000 |
| 2025-09-08 | Price change | $570,000 |
| 2025-07-29 | Price change | $580,000 |
| 2025-07-15 | Listed for sale | $595,000 |
| 2013-08-09 | Listing removed | $335,000 |
| 2013-06-14 | Listed for sale | $335,000 |
| 2013-06-12 | Sold | $320,000 |
| 2013-05-29 | Pending sale | $335,000 |
| 2013-05-06 | Price change | $335,000 |
| 2013-02-14 | Price change | $299,900 |
| 2013-02-12 | Listed for sale | $359,900 |
| 2005-09-29 | Sold | $335,000 |
| 1998-03-26 | Sold | $280,000 |
 View on Zillow