



37223 Euclid Ave #58, Willoughby, OH, 44094
About This Home
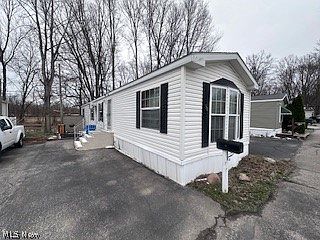
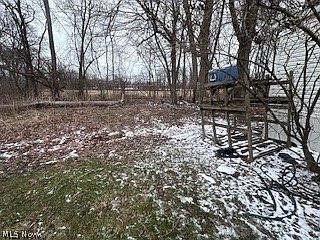
Welcome to this well-maintained 2008 Commodore Providence manufactured home located in the desirable Orchard Grove Mobile Home Park community. Offering 2 bedrooms, 1 full bath, and 929 square feet of comfortable living space, this home is both efficient and affordable. Ideally situated near hospitals, restaurants, shopping, and parks, the location provides convenience while maintaining a quiet community feel. Inside, the home features a highly efficient split air conditioning/heating system along with a supplemental furnace for added comfort during colder months. The property is well insulated with R19 insulation in the ceiling, walls, and floors, helping to maximize energy efficiency. A tankless hot water heater adds to the home’s modern efficiency. The kitchen comes fully equipped with range, refrigerator, and dishwasher, and the sale also includes a washer and dryer—making this a true move-in ready opportunity. Outside, enjoy a small fenced-in side yard, perfect for pets or private outdoor space. Pets are welcome with no additional pet fee. Don’t miss this opportunity for affordable, low-maintenance living in a convenient location!
Getting Around
 Car-Dependent
 Very Limited Transit
 Somewhat Bikeable
Schools
Construction
Condition
- Year built: 2008
Materials
- Foundation: Pillar/Post/Pier
- Roof: Asphalt
- Construction materials: Vinyl Siding
Type & Style
- Home type: MobileManufactured
- Architectural style: Manufactured Home,Mobile Home,Ranch
- Property subType: Manufactured Home,Single Family Residence
Interior
Basement
- Basement: Crawl Space
Bedrooms & Bathrooms
- Bedrooms: 2
- Bathrooms: 1
- Full bathrooms: 1
- Main level bathrooms: 1
- Main level bedrooms: 2
Features
- Eat-in Kitchen,Vaulted Ceiling(s)
- Finished area above ground: 929
Heating & Cooling
- Heating features: Electric,Forced Air
- Cooling features: Electric,Other
Interior Area
- Total structure area: 929
- Total interior livable area: 929 sqft
Property
Details
- Parcel number: 00A000A000000
- On leased land: Yes
- Lease amount: 425
Features
- Levels: One
- Stories: 1
Parking
- Parking features: Driveway