

6567 State Highway 114 #13, Alexandria, MN, 56308
About This Home
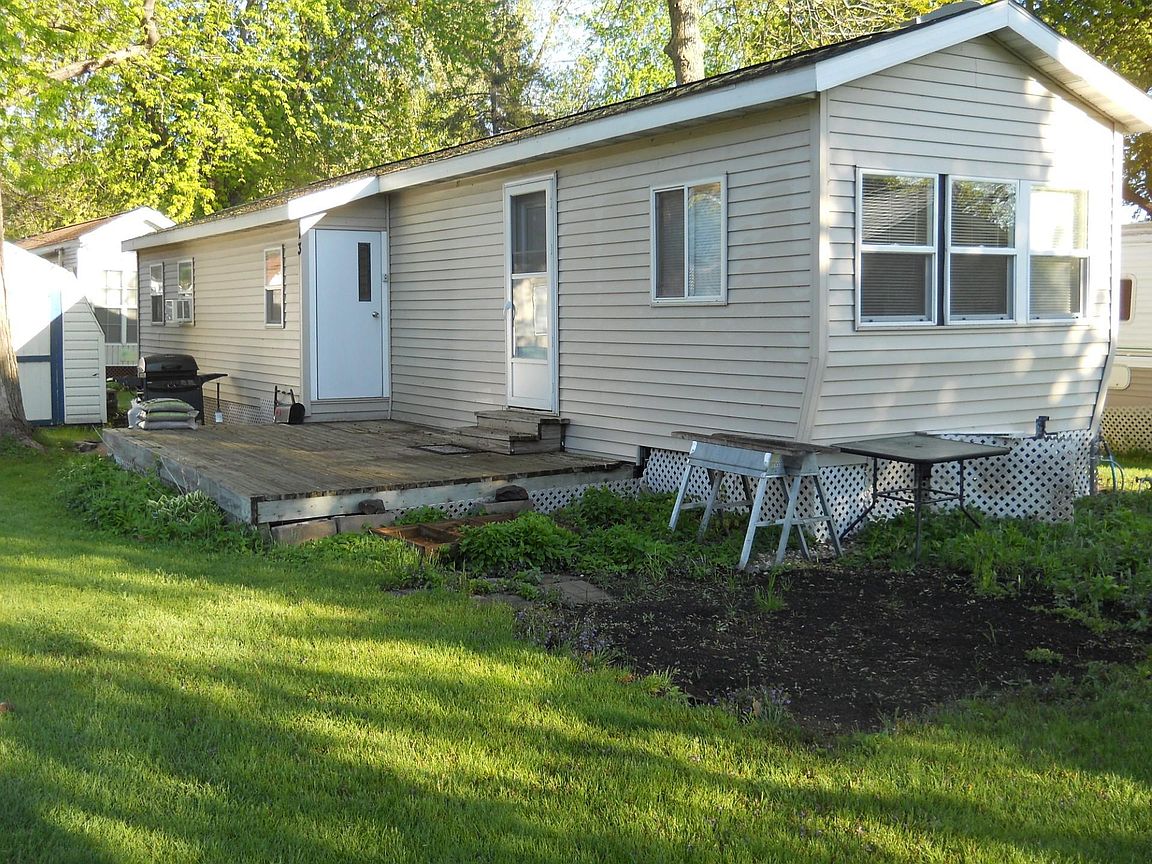
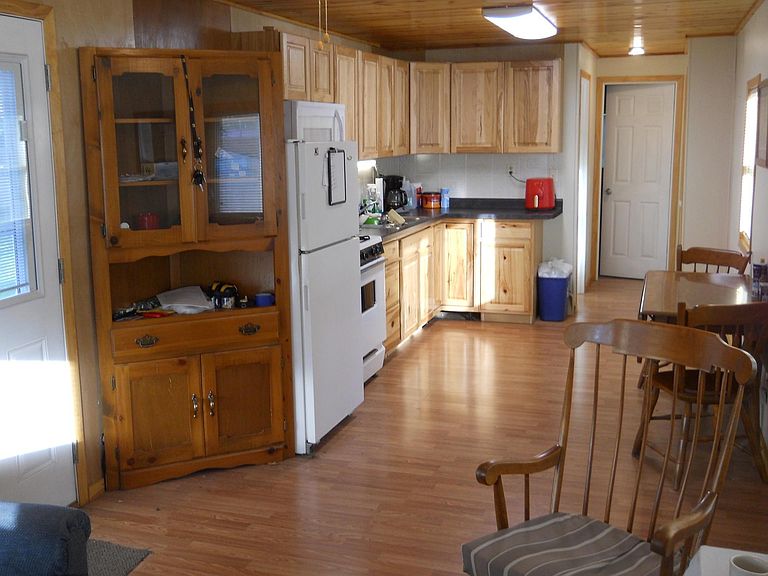
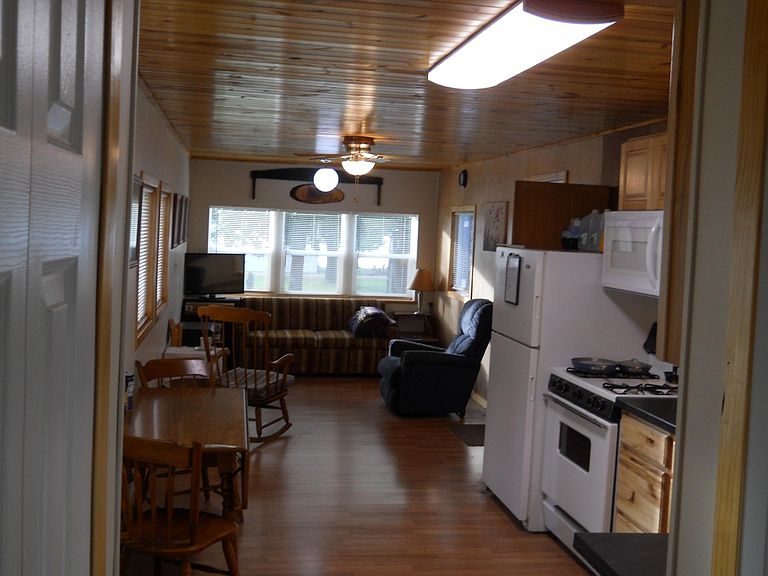
Enjoy seasonal lake living in this beautifully remodeled 1-bedroom, 1-bath manufactured home located in Elmwood Resort on Lake Mary. Thoughtfully updated, this inviting property offers a comfortable and low-maintenance retreat, making it easy to relax and enjoy everything the area has to offer. Conveniently situated near the resort's community room and playground, the location provides easy access to shared amenities and gathering spaces. Whether you're spending the day on the lake, enjoying outdoor recreation, or unwinding at your site, you'll appreciate the welcoming setting and convenient location. Seller has obtained association and county approval for enclosing the deck. Don't miss this opportunity to own a move-in-ready seasonal getaway in a well-maintained lakeside community.
Getting Around
 Car-Dependent
 Very Limited Transit
 Somewhat Bikeable
Schools
Construction
Condition
- Year built: 1963
Materials
- Roof: Age 8 Years or Less,Asphalt,Pitched
- Construction materials: Frame
Type & Style
- Home type: MobileManufactured
- Property subType: Manufactured Home
Interior
Appliances
- Appliances included: Electric Water Heater,Exhaust Fan,Freezer,Microwave,Range,Refrigerator
- Laundry features: Common Area,Main Level,Washer Hookup,Coin-op Laundry Owned
Basement
- Basement: None
Bathroom
- Level: Main
- Area: 40
- Dimensions: 8x5
Bedroom
- Level: Main
- Area: 144
- Dimensions: 12x12
Bedrooms & Bathrooms
- Bedrooms: 1
- Bathrooms: 1
- Full bathrooms: 1
Deck
- Level: Main
- Area: 160
- Dimensions: 16x10
Features
- Finished area below ground: 0
- Finished area above ground: 568
Heating & Cooling
- Heating features: None
- Cooling features: Window Unit(s)
Interior Area
- Total structure area: 568
- Total interior livable area: 568 sqft
Kitchen
- Level: Main
- Area: 108
- Dimensions: 12x9
Living Room
- Level: Main
- Area: 135
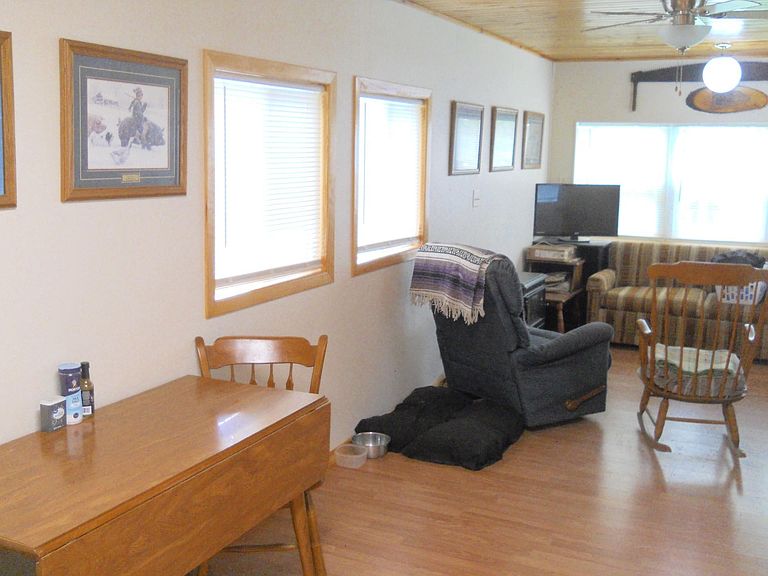
- Dimensions: 15x9
Storage
- Level: Main
- Area: 18
- Dimensions: 6x3
Property
Accessibility
- Accessibility features: None
Details
- Parcel number: 305051213
- Zoning description: Shoreline,Residential-Single Family
- Other equipment: Fuel Tank - Owned
- Foundation area: 1
Features
- Levels: One
- Stories: 1
- Patio & porch: Deck
- Fencing: None
- Has view: Yes
- View description: East
- On waterfront: Yes
- Waterfront features: Association Access,Lake Front,Shared
Lot
- Lot size dimensions: 0
Parking
- Parking features: Open
- Has uncovered spaces: Yes