



4924 Basswood Rd, Dundee, NY, 14837
About This Home
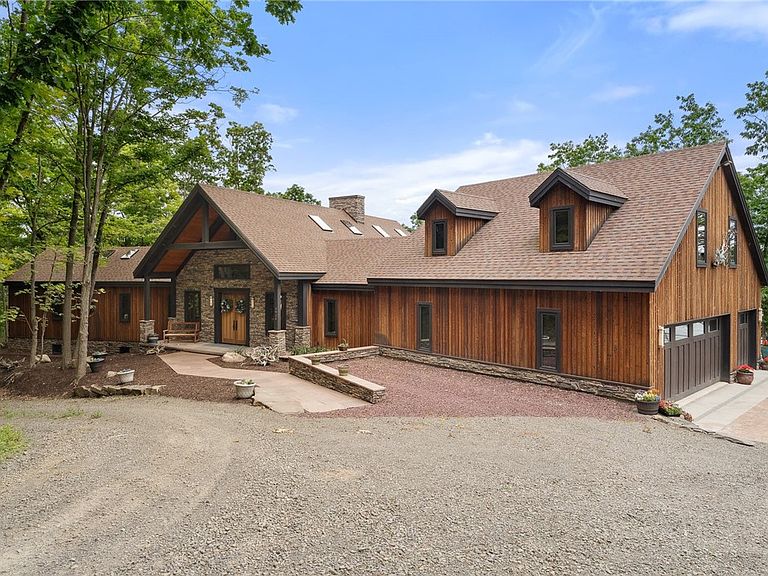
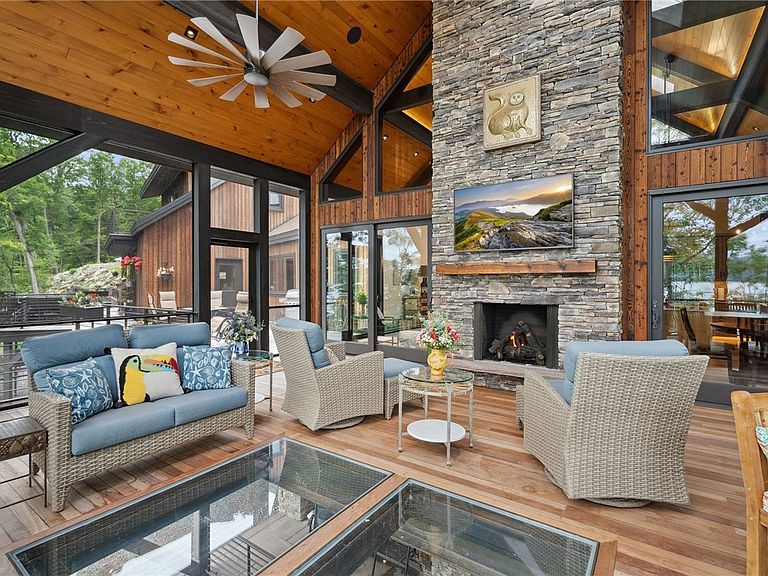
This exceptional lakeside estate offers 13.69 acres of wooded serenity, complete with a meandering stream, three cascading waterfalls, and 311 feet of private shoreline. Thoughtfully designed by local architect and visionary builder, completed in 2023, every inch of this 5+BR, 4BA home reflects masterful craftsmanship, high-end materials, and a seamless blend of modern luxury and natural beauty. The expansive interior spans multiple levels that can easily be adapted into separate living spaces, with a wheelchair-accessible main level featuring a luxurious primary suite. Smart, eco-friendly features include geothermal heating and cooling, instant hot water faucets and showers, integrated smart lighting, and reclaimed hardwood floors, while whimsical design touches create a sense of wonder throughout. Clad in stacked stone and durable hardwood Shou Sugi Ban-treated Larch with Cypress trim, the home is built to inspire and endure. Multi-level IPE wood decks stretch across the lakefront, converging in a stunning sunroom cantilevered over the water with a glass floor. the attached 3-car garage is pre-wired for three EV charging stations, and a private tram glides from the house to the beach, where you'll find two docks, a covered automatic boatlift, and a separate beach-access driveway. Quiet sitting areas are tucked throughout the grounds, thoughtfully positioned to connect with the surrounding natural splendor—this is lakeside living at its best. Sellers respectfully request that appointments are scheduled before entering the private road.
Getting Around
 Car-Dependent
 Very Limited Transit
 Somewhat Bikeable
Schools
Construction
Condition
- Property condition: Resale
- Year built: 2022
Materials
- Foundation: Poured
- Roof: Architectural,Pitched,Shingle
- Construction materials: Other,Stone,Spray Foam Insulation,See Remarks,Wood Siding,Copper Plumbing,PEX Plumbing
Other
- Builder model: Derek Duell
Type & Style
- Home type: SingleFamily
- Architectural style: Contemporary
- Property subType: Single Family Residence
Interior
Appliances
- Appliances included: Dryer,Dishwasher,Electric Cooktop,Electric Oven,Electric Range,Electric Water Heater,Freezer,Microwave,Refrigerator,Washer,Water Purifier Owned,Water Softener Owned
- Laundry features: Main Level
Basement
- Has basement: Yes
- Basement: Full,Finished,Walk-Out Access
Bedrooms & Bathrooms
- Bedrooms: 5
- Bathrooms: 4
- Full bathrooms: 4
- Main level bathrooms: 2
- Main level bedrooms: 1
Features
- Breakfast Bar,Ceiling Fan(s),Cathedral Ceiling(s),Den,Entrance Foyer,Eat-in Kitchen,Separate/Formal Living Room,Guest Accommodations,Granite Counters,Great Room,Home Office,Hot Tub/Spa,Kitchen Island,Kitchen/Family Room Combo,Living/Dining Room,Other,See Remarks,Sliding Glass Door(s),Second Kitchen,Storage,Skylights
- Door features: Sliding Doors
- Window features: Drapes,Skylight(s),Storm Window(s),Thermal Windows,Wood Frames
- Flooring: Hardwood,Luxury Vinyl,Tile,Varies
- Number of fireplaces: 3
- Fireplace: Yes
- Finished area below ground: 1,900
Heating & Cooling
- Heating features: Geothermal,Heat Pump,Zoned,Forced Air
- Cooling features: Heat Pump,Zoned,Central Air
Interior Area
- Total structure area: 5,740
- Total interior livable area: 5,740 sqft
Property
Accessibility
- Accessibility features: Accessibility Features,Accessible Full Bath,Accessible Bedroom,Accessible Kitchen,Low Threshold Shower,Accessible Doors,Accessible Hallway(s)
Details
- Parcel number: 57348911408400010010120000
- Special condition: Standard
- Other equipment: Generator
Features
- Stories: 3
- Patio & porch: Balcony,Deck,Patio,Porch,Screened
- Exterior features: Balcony,Deck,Dock,Enclosed Porch,Gravel Driveway,Hot Tub/Spa,Porch,Patio,See Remarks,Propane Tank - Owned
- Has spa: Yes
- Spa features: Hot Tub
- Has view: Yes
- View description: Water
- Has water view: Yes
- Water view: Water
- On waterfront: Yes
- Waterfront features: Beach Access,Boat Ramp/Lift Access,Deeded Access,Dock Access,Lake,Other,See Remarks
- Waterbody name: Seneca Lake
- Frontage length: 311
Lot
- Lot size: 13.69 Acres
- Features: Irregular Lot,Other,See Remarks,Wooded
- Lot size dimensions: 449 x 1662
Parking
- Total spaces: 3
- Parking features: Attached,Electricity,Electric Vehicle Charging Station(s),Garage,Storage,Workshop in Garage,Driveway,Garage Door Opener,Paver Block,Shared Driveway
- Has garage: Yes
- Attached garage spaces: 3
- Covered spaces: 3
Climate Risk is Financial Risk
Every home has a financial story beyond the listing price. Below, you’ll see the climate risks that could affect this property — and in Bills & Affordability, how those risks may influence repairs, insurance, utilities, and long-term value.
Biggest Threats for This Home
- Drought

- Hail

- Inland Flooding

- Ice Storm

- Lightning

- Strong Wind

How This Home’s Risks Compare
FEMA Declared Disasters in Yates County and New York
Understanding the Costs
Financial advisors generally recommend spending no more than 30% of your gross household income on housing costs. In practice, many households stretch to 35% or beyond — especially in high-cost markets.
Estimated Costs Today
| Monthly | Annual | |
|---|---|---|
| Mortgage | $16,155 | $193,860 |
| Home Insurance * | $1,154 | $13,848 |
| Property Taxes | $3,780 | $45,360 |
| Electricity | $948 | $11,383 |
| Total | $22,037 | $264,444 |
Income You'd Need if You Spent...
New York FAIR Plan Programs

How Costs Could Change Over Time
Climate risk is quickly impacting all of the major home ownership costs. Adjust the growth rates and percentage of income spent on housing below to see how your housing costs could change over the next 10 years — and what income you'd need to keep up.
Comparing Against the Market
Price Per Sq Ft
vs Other Active Listings
Avg $/sqft
vs Homes Sold Last Month
Median $/sqft
Current Market Trends
Median Price Per Square Foot
The median price per square foot of homes sold in this area each month. Compare this to this listing's price per square foot to gauge whether the home is priced in line with recent sales.
Historicals for This Listing
Zestimate History ($/sqft)
Price History
| Date | Event | Price |
|---|---|---|
| 2026-06-17 | Price change | $3,195,000 |
| 2026-04-16 | Listed for sale | $3,295,000 |
| 2026-01-21 | Listing removed | $3,450,000 |
| 2025-08-28 | Price change | $3,450,000 |
| 2025-06-23 | Listed for sale | $3,495,000 |
| 2025-06-17 | Listing removed | $3,599,000 |
| 2025-03-07 | Listed for sale | $3,599,000 |
| 2024-09-30 | Listing removed | $3,995,000 |
| 2024-07-25 | Price change | $3,995,000 |
| 2024-07-02 | Price change | $4,395,000 |
| 2024-06-03 | Listed for sale | $4,895,000 |
 View on Zillow