


78 + 98 Hussey Hill Road, Oakland, ME, 04963
About This Home
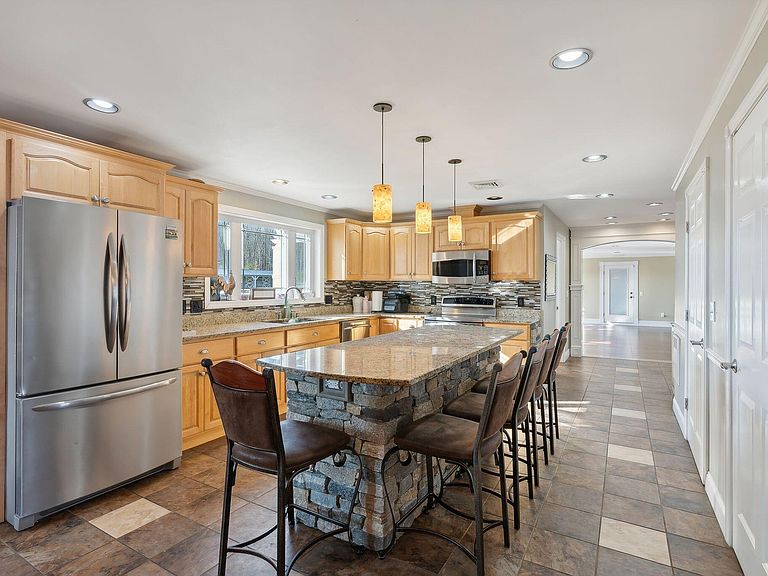
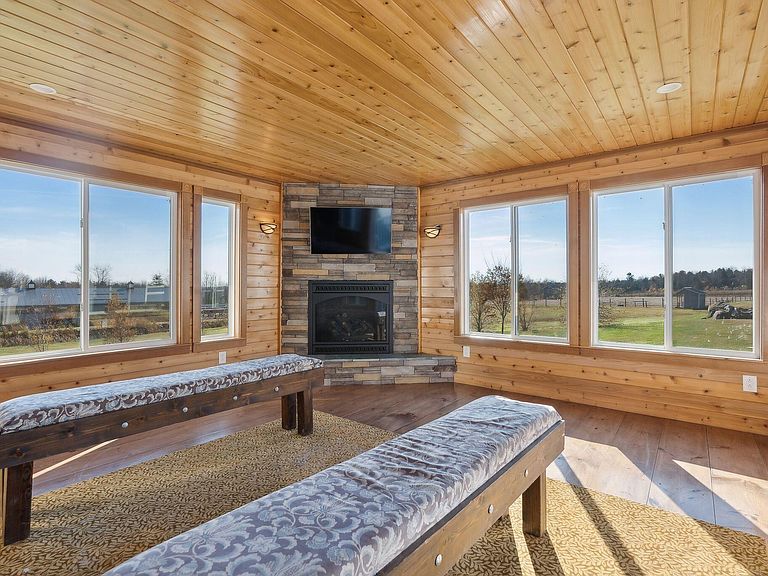
This phenomenal home is sitting on over 28 acres w/ horse stalls, riding pens & a stocked trout pond. You'll always have something fun to do here. This gorgeous home offers lots of space, 5-6 bedrooms, & beautiful finishes. Lovely landscaping & white fences. Large garage for 4 cars w/radiant heat, & a pull thru overhead door to the back. Beautiful deck w/ pergola looks out to the back acreage, perfect for watching wildlife. Inside you are greeted w/ a large family room w/ lots of windows. 180x 320 ft riding arena, w/ announcer booth/ tree stand for hunters. The well-appointed kitchen features a stone island, double pantries, & a cozy sunroom off the rear to watch Sunday games or simply to enjoy the gas fireplace. First floor laundry & a beautiful formal living room w/ built in cabinets. First floor primary bedroom w/ a gorgeous en suite bath w/ tile steam shower, soaking tub, & double vanities. Upstairs there is a fantastic family room, perfect for games, a theater, office or workout space & a large bonus room. In the daylight basement is an additional kitchen, full bath w/ laundry, & 3 additional rooms. Stand by generator. This property also features modern barn venue, which could also be used for many other business & activities. Beautiful grounds include a fountain, hardscaping, & lovely gardens. This building has an upscale finish w/ rustic flair. Generous parking in the rear. High ceilings give a spacious feel to the 7,200 sq ft main floor. Next to the main floor is an additional space that includes a kitchen area w/ commercial fridges, a bar area, & multiple bathrooms including a handicap accessible bathroom. Upstairs is a room that was used for a bridal suite, but it could be used as a conference space as well. Outdoor seating under pergolas & garden lights. Beautiful setting for photographs. Separate 5 car garage & mobile home for storage. Generator on site. So many possibilities with this property.
Getting Around
 Car-Dependent
 Very Limited Transit
 Somewhat Bikeable
Schools
Construction
Condition
- Year built: 2006
Materials
- Foundation: Poured Concrete
- Roof: Shingle
- Construction materials: Wood Frame,Shingle Siding,Vinyl Siding
Type & Style
- Home type: SingleFamily
- Architectural style: Cape Cod
- Property subType: Single Family Residence
Interior
Basement
- Has basement: Yes
- Basement: Interior Entry,Walk-Out Access,Daylight,Finished,Full,Sump Pump
Bedroom1
- Level: First
Bedroom2
- Level: First
Bedroom3
- Level: Basement
Bedroom4
- Level: Basement
Bedrooms & Bathrooms
- Bedrooms: 5
- Bathrooms: 5
- Full bathrooms: 4
- 1/2 bathrooms: 1
Bonus Room
- Level: Second
Dining Room
- Features: Dining Area
- Level: First
Family Room
- Level: Second
Features
- 1st Floor Primary Bedroom w/Bath,Storage,Walk-In Closet(s),Primary Bedroom w/Bath
- Flooring: Tile
- Number of fireplaces: 1
- Fireplace: Yes
- Finished area below ground: 2,108
- Finished area above ground: 3,418
Great Room
- Level: First
Heating & Cooling
- Heating features: Baseboard,Heat Pump,Hot Water,Radiator
- Cooling features: Central Air
Interior Area
- Total structure area: 5,526
- Total interior livable area: 5,526 sqft
Kitchen
- Features: Kitchen Island
- Level: Basement
Kitchen
- Features: Kitchen Island,Pantry
- Level: First
Living Room
- Level: First
Office
- Level: Basement
Primary Bedroom
- Features: Double Vanity,Soaking Tub
- Level: First
Sunroom
- Features: Gas Fireplace
- Level: First
Property
Details
- Parcel number: 78&98Husseyhillroadkennebec04963
- Zoning: unknown
- Other equipment: Generator
Features
- Patio & porch: Patio
Lot
- Lot size: 28.41 Acres
- Features: Near Town,Suburban,Farm,Level,Open Lot,Pasture,Landscaped,Wooded
Parking
- Total spaces: 4
- Parking features: Paved,5 - 10 Spaces
- Has garage: Yes
- Attached garage spaces: 4
- Covered spaces: 4