


78 + 98 Hussey Hill Road, Oakland, ME, 04963
About This Home
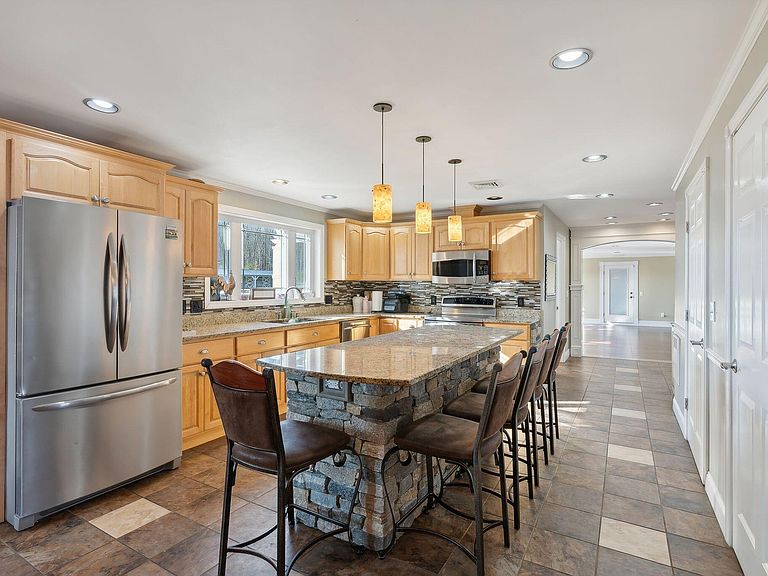
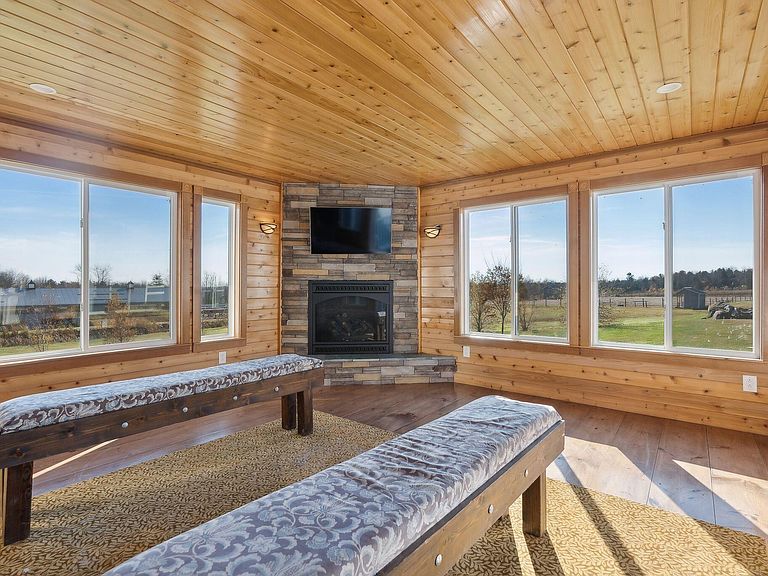
This phenomenal home is sitting on over 28 acres w/ horse stalls, riding pens & a stocked trout pond. You'll always have something fun to do here. This gorgeous home offers lots of space, 5-6 bedrooms, & beautiful finishes. Lovely landscaping & white fences. Large garage for 4 cars w/radiant heat, & a pull thru overhead door to the back. Beautiful deck w/ pergola looks out to the back acreage, perfect for watching wildlife. Inside you are greeted w/ a large family room w/ lots of windows. 180x 320 ft riding arena, w/ announcer booth/ tree stand for hunters. The well-appointed kitchen features a stone island, double pantries, & a cozy sunroom off the rear to watch Sunday games or simply to enjoy the gas fireplace. First floor laundry & a beautiful formal living room w/ built in cabinets. First floor primary bedroom w/ a gorgeous en suite bath w/ tile steam shower, soaking tub, & double vanities. Upstairs there is a fantastic family room, perfect for games, a theater, office or workout space & a large bonus room. In the daylight basement is an additional kitchen, full bath w/ laundry, & 3 additional rooms. Stand by generator. This property also features modern barn venue, which could also be used for many other business & activities. Beautiful grounds include a fountain, hardscaping, & lovely gardens. This building has an upscale finish w/ rustic flair. Generous parking in the rear. High ceilings give a spacious feel to the 7,200 sq ft main floor. Next to the main floor is an additional space that includes a kitchen area w/ commercial fridges, a bar area, & multiple bathrooms including a handicap accessible bathroom. Upstairs is a room that was used for a bridal suite, but it could be used as a conference space as well. Outdoor seating under pergolas & garden lights. Beautiful setting for photographs. Separate 5 car garage & mobile home for storage. Generator on site. So many possibilities with this property.
Getting Around
 Car-Dependent
 Very Limited Transit
 Somewhat Bikeable
Schools
Construction
Condition
- Year built: 2006
Materials
- Foundation: Poured Concrete
- Roof: Shingle
- Construction materials: Wood Frame,Shingle Siding,Vinyl Siding
Type & Style
- Home type: SingleFamily
- Architectural style: Cape Cod
- Property subType: Single Family Residence
Interior
Basement
- Has basement: Yes
- Basement: Interior Entry,Walk-Out Access,Daylight,Finished,Full,Sump Pump
Bedroom1
- Level: First
Bedroom2
- Level: First
Bedroom3
- Level: Basement
Bedroom4
- Level: Basement
Bedrooms & Bathrooms
- Bedrooms: 5
- Bathrooms: 5
- Full bathrooms: 4
- 1/2 bathrooms: 1
Bonus Room
- Level: Second
Dining Room
- Features: Dining Area
- Level: First
Family Room
- Level: Second
Features
- 1st Floor Primary Bedroom w/Bath,Storage,Walk-In Closet(s),Primary Bedroom w/Bath
- Flooring: Tile
- Number of fireplaces: 1
- Fireplace: Yes
- Finished area below ground: 2,108
- Finished area above ground: 3,418
Great Room
- Level: First
Heating & Cooling
- Heating features: Baseboard,Heat Pump,Hot Water,Radiator
- Cooling features: Central Air
Interior Area
- Total structure area: 5,526
- Total interior livable area: 5,526 sqft
Kitchen
- Features: Kitchen Island
- Level: Basement
Kitchen
- Features: Kitchen Island,Pantry
- Level: First
Living Room
- Level: First
Office
- Level: Basement
Primary Bedroom
- Features: Double Vanity,Soaking Tub
- Level: First
Sunroom
- Features: Gas Fireplace
- Level: First
Property
Details
- Parcel number: 78&98Husseyhillroadkennebec04963
- Zoning: unknown
- Other equipment: Generator
Features
- Patio & porch: Patio
Lot
- Lot size: 28.41 Acres
- Features: Near Town,Suburban,Farm,Level,Open Lot,Pasture,Landscaped,Wooded
Parking
- Total spaces: 4
- Parking features: Paved,5 - 10 Spaces
- Has garage: Yes
- Attached garage spaces: 4
- Covered spaces: 4
Climate Risk is Financial Risk
Every home has a financial story beyond the listing price. Below, you’ll see the climate risks that could affect this property — and in Bills & Affordability, how those risks may influence repairs, insurance, utilities, and long-term value.
Biggest Threats for This Home
- Winter Weather

- Ice Storm

- Lightning

- Hurricane

- Strong Wind

How This Home’s Risks Compare
FEMA Declared Disasters Across Maine Counties
Understanding the Costs
Financial advisors generally recommend spending no more than 30% of your gross household income on housing costs. In practice, many households stretch to 35% or beyond — especially in high-cost markets.
Estimated Costs Today
| Monthly | Annual | |
|---|---|---|
| Mortgage | $9,607 | $115,284 |
| Home Insurance | $541 | $6,492 |
| Property Taxes | $1,646 | $19,752 |
| Electricity | $803 | $9,639 |
| Total | $12,597 | $151,164 |
Income You'd Need if You Spent...
How Costs Could Change Over Time
Climate risk is quickly impacting all of the major home ownership costs. Adjust the growth rates and percentage of income spent on housing below to see how your housing costs could change over the next 10 years — and what income you'd need to keep up.
Comparing Against the Market
Price Per Sq Ft
vs Other Active Listings
Avg $/sqft
vs Homes Sold Last Month
Median $/sqft
Current Market Trends
Median Price Per Square Foot
The median price per square foot of homes sold in this area each month. Compare this to this listing's price per square foot to gauge whether the home is priced in line with recent sales.
Historicals for This Listing
Zestimate History ($/sqft)
Price History
| Date | Event | Price |
|---|---|---|
| 2026-07-21 | Price change | $1,900,000 |
| 2026-05-21 | Listed for sale | $1,950,000 |
| 2026-05-06 | Listing removed | $2,150,000 |
| 2026-03-16 | Listed for sale | $2,150,000 |
| 2026-03-16 | Listing removed | $2,150,000 |
| 2026-02-20 | Pending sale | $2,150,000 |
| 2025-11-05 | Contingent | $2,150,000 |
| 2025-09-12 | Price change | $2,150,000 |
| 2025-06-17 | Listed for sale | $2,200,000 |
| 2024-10-14 | Listing removed | $2,800,000 |
| 2024-09-14 | Price change | $2,800,000 |
| 2024-06-03 | Listed for sale | $3,500,000 |
For Sale by Agent
 View on Zillow