

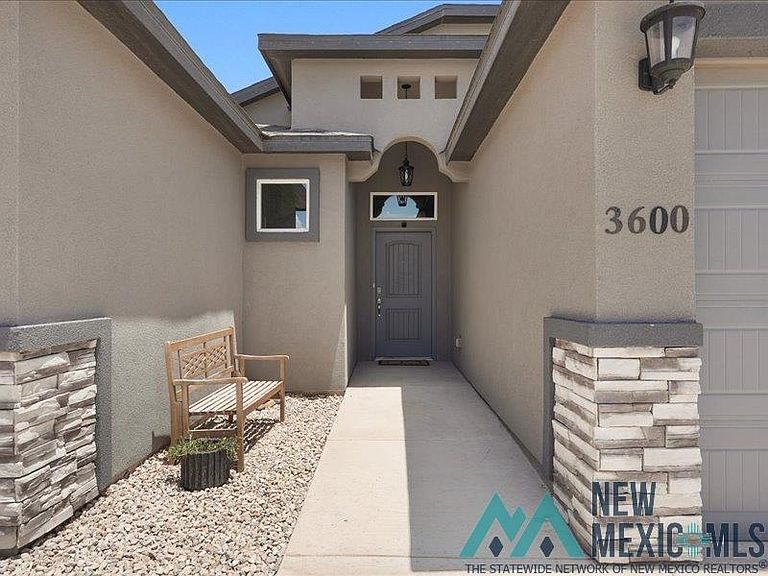


3600 S Sunnyview Ave, Carlsbad, NM, 88220
About This Home
Built in 2024, this 2,143-square-foot home offers 4 bedrooms, 2 full bathrooms, and a 3-car garage with numerous builder upgrades throughout. The open floor plan seamlessly connects the kitchen, formal dining area, and living room, creating a functional layout for everyday living and entertaining. The upgraded gourmet kitchen features a wall oven, built-in wall microwave, vent hood above the gas range, distinctive black granite sink, upgraded tile backsplash, large center island, a spacious pantry and a chefs dream 5 burner gas stove! The living room is highlighted by a tray ceiling and an upgraded gas fireplace with a decorative surround, mantel, and upgraded tile accents. The primary suite includes upgraded plush carpet and an en-suite bathroom with a freestanding spa tub, walk-in tiled shower, double vanities, and a spacious walk-in closet with upgraded carpet. Additional features include a dedicated laundry room and a 3-car garage equipped with an upgraded 16' x 8' overhead door designed to accommodate taller vehicles, along with an upgraded 9' x 8' third garage door. Outside, both the front and back yards are professionally xeriscaped for low-maintenance landscaping. The front yard includes drip irrigation for the trees. The fenced backyard features an extended covered patio overlooking a nearby pecan orchard, providing a peaceful outdoor setting. If you're looking for a recently built home with thoughtful upgrades, modern finishes, and exceptional attention to detail, this property is ready to impress.
Getting Around
 Car-Dependent
 Very Limited Transit
 Somewhat Bikeable
Schools
Construction
Condition
- Year built: 2024
Materials
- Roof: Pitched
- Construction materials: Stucco
Type & Style
- Home type: SingleFamily
- Property subType: Single Family Residence
Interior
Bedrooms & Bathrooms
- Bedrooms: 4
- Bathrooms: 2
- Full bathrooms: 2
Features
- Attic,Ceiling Fan(s),Pantry,Walk-In Closet(s)
- Flooring: Carpet,Tile
- Number of fireplaces: 1
- Fireplace features: Living Room
- Fireplace: Yes
Heating & Cooling
- Heating features: Electric,Forced Air
- Cooling features: Central Air,Refrigerated
Interior Area
- Total structure area: 2,143
- Total interior livable area: 2,143 sqft
Property
Details
- Parcel number: 4158130297186
Features
- Stories: 1
- Patio & porch: Patio Covered
- Exterior features: Drip Irrigation,Sidewalk
- Fencing: Back Yard,Block
- Frontage length: 77.7
- Topography of land: Back Yard, Block
Lot
- Lot size: 8,712 sqft
- Lot size dimensions: 77.7x114.6
Parking
- Total spaces: 3
- Parking features: Garage
- Has garage: Yes
- Attached garage spaces: 3
- Covered spaces: 3