



416 Nighthawk Dr, Box Elder, SD, 57719
About This Home
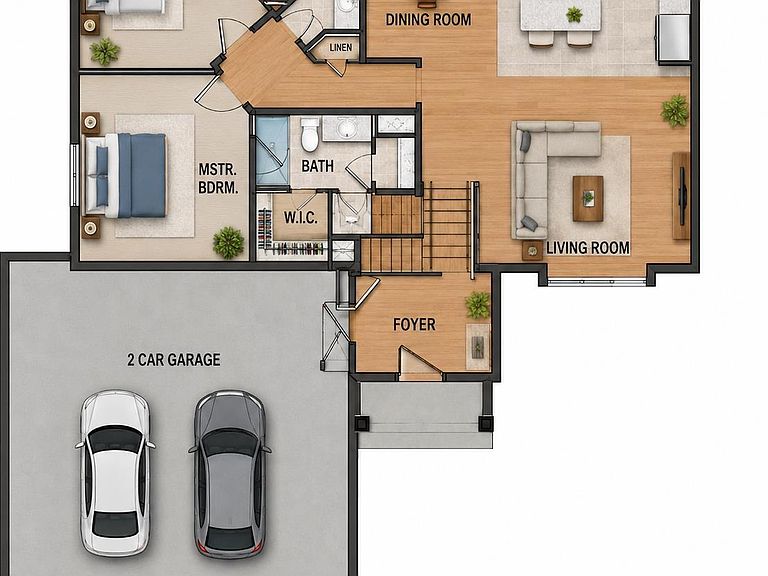
Listed by Mark Veley, South Dakota Properties 605-484-8170 Modern Comfort Fully Finished in Liberty Plaza Welcome to the highly sought-after Liberty Plaza subdivision in Box Elder, South Dakota—just minutes from Ellsworth AirForce Base and within walking distance to Douglas Schools. This fully finished 4-bedroom, 3-bath split-level home delivers the perfect combination of modern design, quality craftsmanship, and move-in-ready convenience. Step inside to a bright and inviting open-concept layout featuring luxury vinyl plank (LVP) flooring in kitchen, dinning, hallway, bathrooms and living room. Carpet throughout the rest of the house. The kitchen is the centerpiece of the home, showcasing under-cabinet lighting and ample workspace, making it perfect for both everyday living and hosting. The primary suite offers a private retreat, highlighted by a trayed ceiling with backlit accents and a beautifully tiled walk-in shower in the ensuite bath. Additional high-quality features include: Andersen windows for energy efficiency and natural light Steel powder-coated railings for a modern architectural touch. Durable, low-maintenance finishes throughout Located in one of the fastest-growing communities in Western South Dakota, this home offers excellent proximity to I-90, Rapid City, and the future growth of Ellsworth AFB with the B-21 Raider mission—making it attractive for homeowners, military buyers, and investors alike. Move-in ready, fully finished, and located in Liberty Plaza subd. Property owner is related to the licensed real-estate agent listing.
Getting Around
 Car-Dependent
 Very Limited Transit
 Somewhat Bikeable
Schools
Construction
Condition
- Property condition: Under Construction
- New construction: Yes
- Year built: 2026
Materials
- Foundation: Concrete Perimeter
- Roof: Composition
- Construction materials: Frame
Type & Style
- Home type: SingleFamily
- Property subType: Single Family Residence
Interior
Basement
- Has basement: Yes
Bathroom
- Features: Shower Only,Shower/Tub
Bedrooms & Bathrooms
- Bedrooms: 4
- Bathrooms: 3
- Full bathrooms: 3
Dining Room
- Features: Combination
Features
- Flooring: Carpet
- Fireplace features: None
Heating
- Heating features: Forced Air
Interior Area
- Total structure area: 1,920
- Total interior livable area: 1,780 sqft
Property
Details
- Parcel number: 2217335020
Features
- Levels: Split Foyer
- Fencing: None
- Has view: Yes
- View description: Prairie,Neighborhood
Lot
- Lot size: 6,534 sqft
- Features: Level,Interior Lot
Parking
- Total spaces: 2
- Parking features: Attached,Two Car
- Has garage: Yes
- Attached garage spaces: 2
- Covered spaces: 2
- Has uncovered spaces: Yes