


4113 Turning Leaf Dr, Nolanville, TX, 76559
About This Home
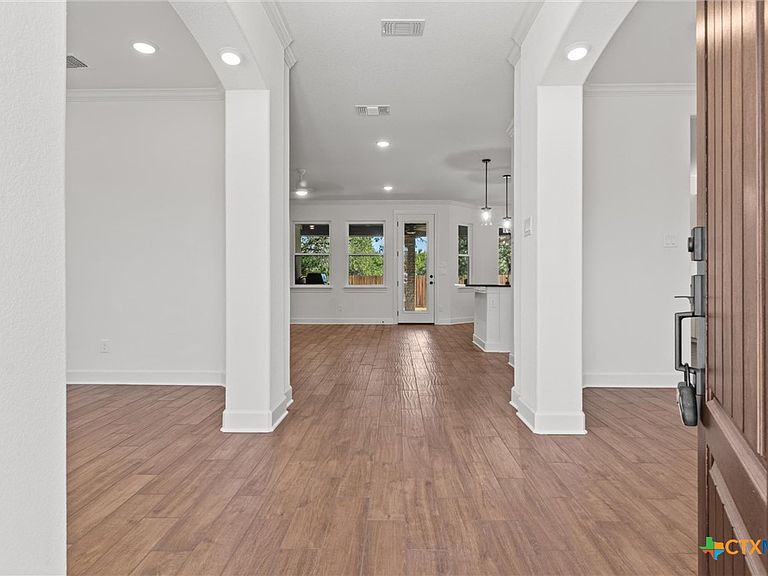
Welcome to your dream home! Nestled in the highly sought-after Bella Charca subdivision, this stunning four-bedroom, three-bath residence was exquisitely designed and built by the award winning Alethium Star Homes, where there commitment to quality and attention to detail, brings your vision to life with unparalleled craftsmanship and expertise. From the initial design concept to the final touches, there team of skilled artisans and craftsmen work tirelessly to ensure every aspect of your home is executed to perfection. As you step inside, you're greeted by an inviting open-concept layout that seamlessly blends the living, dining, and kitchen areas. The gourmet kitchen boasts a state-of-the-art gas stove, making it a chef's delight, while the chic design offers both functionality and style. The spacious living area is anchored by a cozy gas fireplace, perfect for relaxing evenings with family and friends. The well-appointed mother-in-law suite provides privacy and comfort for guests or extended family, featuring its own attached bath for added convenience. Each bedroom is generously sized, offering ample closet space, and the bathrooms are outfitted with sleek finishes that enhance the overall sophistication of this beautiful home. Step outside to discover your private oasis! The captivating outdoor kitchen, complete with a mini refrigerator, is ideal for entertaining guests or enjoying family barbecues under the stars. The landscaped yard features mature trees, providing shade and a serene ambiance for outdoor gatherings. Additional highlights include exterior soffit lighting that beautifully illuminates the home at night, a reliable gas water heater, and all the comforts of modern living in a tranquil suburban environment. At Alethium Star Homes, we believe your home should be more than just a place to live; it should be a reflection of your unique style, personality, and aspirations.
Getting Around
 Car-Dependent
 Very Limited Transit
 Somewhat Bikeable
Schools
Construction
Condition
- Year built: 2024
Materials
- Foundation: Slab
- Roof: Composition,Shingle
- Construction materials: Masonry,Stucco
Type & Style
- Home type: Townhouse
- Property subType: Townhouse,Single Family Residence
Interior
Appliances
- Appliances included: Dishwasher,Disposal,Gas Range,Gas Water Heater,Vented Exhaust Fan,Water Heater,Some Gas Appliances,Microwave
- Laundry features: Washer Hookup,Electric Dryer Hookup,Gas Dryer Hookup,Laundry in Utility Room,Laundry Room
Bedrooms & Bathrooms
- Bedrooms: 4
- Bathrooms: 3
- Full bathrooms: 3
Features
- Tray Ceiling(s),Ceiling Fan(s),Dining Area,Separate/Formal Dining Room,Double Vanity,Garden Tub/Roman Tub,High Ceilings,In-Law Floorplan,Pull Down Attic Stairs,Recessed Lighting,Separate Shower,Vaulted Ceiling(s),Walk-In Closet(s),Eat-in Kitchen,Granite Counters,Kitchen Island,Kitchen/Family Room Combo,Kitchen/Dining Combo
- Flooring: Tile
- Number of fireplaces: 1
- Fireplace features: Gas,Gas Starter,Wood Burning
- Fireplace: Yes
- Attic: Pull Down Stairs
Heating & Cooling
- Heating features: Central,Electric
- Cooling features: Central Air,1 Unit
Interior Area
- Total interior livable area: 2,397 sqft
Property
Details
- Parcel number: 513542
- Special condition: Builder Owned
Features
- Levels: One
- Stories: 1
- Pool features: None
- Patio & porch: Covered,Patio,Refrigerator
- Exterior features: Covered Patio,Gas Grill,Outdoor Grill,Outdoor Kitchen,Private Yard,Lighting
- Fencing: Full,Privacy,Wood
- Has view: Yes
- View description: None
- Waterbody name: None
- Residential vegetation: Partially Wooded
Lot
- Lot size: 0.29 Acres
Parking
- Total spaces: 2
- Parking features: Garage,Garage Door Opener
- Has garage: Yes
- Attached garage spaces: 2
- Covered spaces: 2
Climate Risk is Financial Risk
Every home has a financial story beyond the listing price. Below, you’ll see the climate risks that could affect this property — and in Bills & Affordability, how those risks may influence repairs, insurance, utilities, and long-term value.
Biggest Threats for This Home
- Tornado

- Cold Wave

- Hail

- Lightning

- Winter Weather

- Heat Wave

- Inland Flooding

- Strong Wind

- Wildfire

How This Home’s Risks Compare
FEMA Declared Disasters Across Texas Counties
Understanding the Costs
Financial advisors generally recommend spending no more than 30% of your gross household income on housing costs. In practice, many households stretch to 35% or beyond — especially in high-cost markets.
Estimated Costs Today
| Monthly | Annual | |
|---|---|---|
| Mortgage | $2,401 | $28,812 |
| Home Insurance * | $304 | $3,648 |
| Property Taxes | $660 | $7,920 |
| Electricity | $263 | $3,158 |
| Total | $3,628 | $43,536 |
Income You'd Need if You Spent...
Texas FAIR Plan Programs
How Costs Could Change Over Time
Climate risk is quickly impacting all of the major home ownership costs. Adjust the growth rates and percentage of income spent on housing below to see how your housing costs could change over the next 10 years — and what income you'd need to keep up.
Comparing Against the Market
Price Per Sq Ft
vs Other Active Listings
Avg $/sqft
vs Homes Sold Last Month
Median $/sqft
Current Market Trends
Median Price Per Square Foot
The median price per square foot of homes sold in this area each month. Compare this to this listing's price per square foot to gauge whether the home is priced in line with recent sales.
Historicals for This Listing
Zestimate History ($/sqft)
Price History
| Date | Event | Price |
|---|---|---|
| 2026-01-18 | Listed for sale | $539,900 |
| 2026-01-01 | Listing removed | $524,500 |
| 2025-10-21 | Price change | $499,700 |
| 2025-10-03 | Price change | $524,500 |
| 2025-07-24 | Price change | $534,500 |
| 2025-05-07 | Price change | $547,700 |
| 2025-02-01 | Listed for sale | $559,500 |
| 2025-01-31 | Listing removed | $559,500 |
| 2025-01-02 | Listed for sale | $559,500 |
| 2024-11-27 | Listing removed | $559,500 |
| 2024-11-27 | Price change | $559,500 |
| 2024-09-16 | Price change | $566,500 |
| 2024-06-03 | Listed for sale | $567,700 |
 View on Zillow