



10029 Cummins Dr, Deerfield, OH, 44411
About This Home
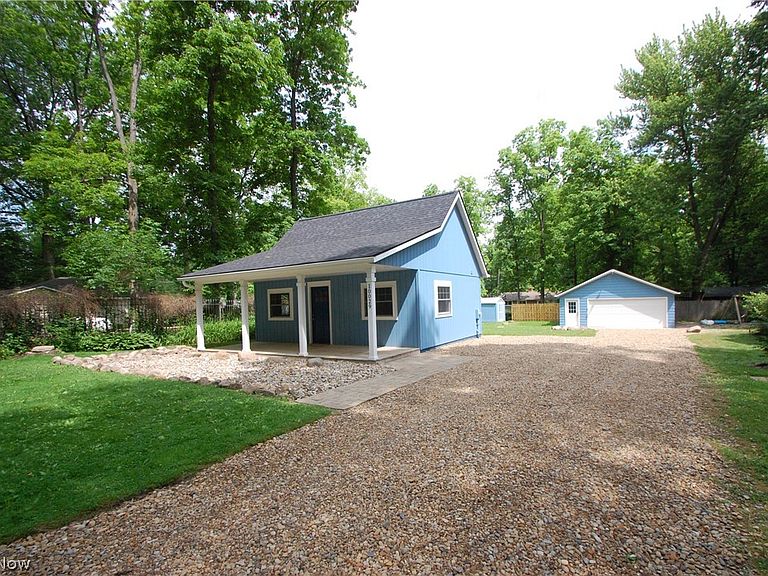
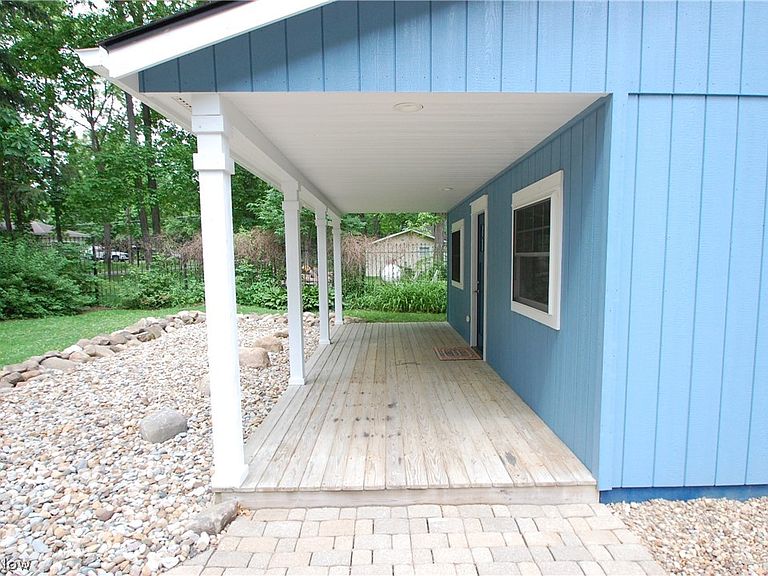
Experience lake living at its finest in this beautifully renovated cottage located in the peaceful and private Hickory Grove community on Berlin Lake. Professionally remodeled by a master carpenter, this custom-designed home showcases exceptional craftsmanship and quality finishes throughout. The open-concept main living area features a stunning vaulted tongue-and-groove wood ceiling with a ceiling fan, new flooring, and a beautifully updated kitchen complete with custom cabinetry, handcrafted maple wood countertops, and included appliances. The first floor offers a comfortable bedroom with new flooring and a fully renovated bathroom featuring knotty pine accents, custom finishes, and a ceramic tile shower. Upstairs, you'll find a second bedroom with all-new flooring, providing additional space for family or guests. Situated on a large lot, the property includes a spacious 2.5-car detached garage, a 10' x 10' storage shed, a wood privacy fence, and two decks—one in the front and one in the rear—creating plenty of space for outdoor entertaining and relaxation. After a day on the lake, unwind around the inviting fire pit and enjoy the peaceful surroundings. Extensive recent updates include new paint and flooring throughout, a renovated kitchen and bathroom, new hot water tank, garage door, windows, light fixtures, roof shingles, trim and baseboards, gutters and downspouts, rear deck, professional landscaping, and a stone driveway. A short walk down the street leads to the property's dock access on beautiful Berlin Lake, making boating, fishing, and waterfront enjoyment easily accessible. This move-in-ready cottage offers the perfect blend of modern updates, quality craftsmanship, and tranquil lake-community living, making it an ideal year-round residence, weekend retreat, or vacation getaway.
Getting Around
 Car-Dependent
 Very Limited Transit
 Somewhat Bikeable
Schools
Construction
Condition
- Year built: 2017
Materials
- Roof: Asphalt,Fiberglass
- Construction materials: Frame,Wood Siding
Type & Style
- Home type: SingleFamily
- Architectural style: Cottage
- Property subType: Single Family Residence
Interior
Appliances
- Appliances included: Range,Refrigerator
Bedroom
- Level: First
- Dimensions: 10 x 10
Bedroom
- Level: Second
- Dimensions: 13 x 10
Bedrooms & Bathrooms
- Bedrooms: 2
- Bathrooms: 1
- Full bathrooms: 1
- Main level bedrooms: 1
Eat In Kitchen
- Level: First
- Dimensions: 18 x 14
Features
- Window features: Double Pane Windows
Heating & Cooling
- Heating features: Electric
- Cooling features: Ceiling Fan(s),Electric
Property
Details
- Parcel number: 080140000018000
Features
- Levels: One and One Half,Two
- Stories: 2
- Fencing: Privacy
- Has view: Yes
- View description: Trees/Woods
Lot
- Lot size: 8,999 sqft
- Lot size dimensions: 60 x 150
Parking
- Total spaces: 2
- Parking features: Detached,Garage,Gravel
- Has garage: Yes
- Attached garage spaces: 2
- Covered spaces: 2
Climate Risk is Financial Risk
Every home has a financial story beyond the listing price. Below, you’ll see the climate risks that could affect this property — and in Bills & Affordability, how those risks may influence repairs, insurance, utilities, and long-term value.
Biggest Threats for This Home
- Hail

- Strong Wind

- Winter Weather

How This Home’s Risks Compare
FEMA Declared Disasters Across Ohio Counties
Understanding the Costs
Financial advisors generally recommend spending no more than 30% of your gross household income on housing costs. In practice, many households stretch to 35% or beyond — especially in high-cost markets.
Estimated Costs Today
| Monthly | Annual | |
|---|---|---|
| Mortgage | $1,465 | $17,580 |
| Home Insurance * | $273 | $3,276 |
| Property Taxes | $294 | $3,528 |
| Electricity | $193 | $2,320 |
| Total | $2,225 | $26,700 |
Income You'd Need if You Spent...
Ohio FAIR Plan Programs

How Costs Could Change Over Time
Climate risk is quickly impacting all of the major home ownership costs. Adjust the growth rates and percentage of income spent on housing below to see how your housing costs could change over the next 10 years — and what income you'd need to keep up.
Comparing Against the Market
Price Per Sq Ft
vs Other Active Listings
Avg $/sqft
vs Homes Sold Last Month
Median $/sqft
Current Market Trends
Median Price Per Square Foot
The median price per square foot of homes sold in this area each month. Compare this to this listing's price per square foot to gauge whether the home is priced in line with recent sales.
Historicals for This Listing
Zestimate History ($/sqft)
Price History
| Date | Event | Price |
|---|---|---|
| 2026-08-07 | Price change | $259,900 |
| 2026-07-24 | Price change | $289,900 |
| 2026-07-08 | Price change | $299,900 |
| 2026-06-23 | Price change | $319,900 |
| 2026-06-16 | Price change | $324,900 |
| 2026-06-11 | Listed for sale | $344,900 |
| 2025-05-16 | Sold | $120,000 |
| 2025-04-20 | Pending sale | $135,000 |
| 2025-04-15 | Price change | $135,000 |
| 2025-03-28 | Listed for sale | $140,000 |
| 2017-01-09 | Sold | $20,000 |
| 2014-07-09 | Sold | $20,000 |
| 2014-06-26 | Pending sale | $22,500 |
| 2014-06-17 | Price change | $22,500 |
| 2014-03-16 | Price change | $28,500 |
| 2014-01-08 | Price change | $34,900 |
| 2013-11-20 | Listed for sale | $37,900 |
| 2011-11-06 | Listing removed | $49,500 |
| 2011-08-06 | Price change | $49,500 |
| 2011-05-06 | Listed for sale | $54,900 |
| 2006-05-09 | Sold | $59,000 |
 View on Zillow