



181 Dedham St, Dover, MA, 02030
About This Home
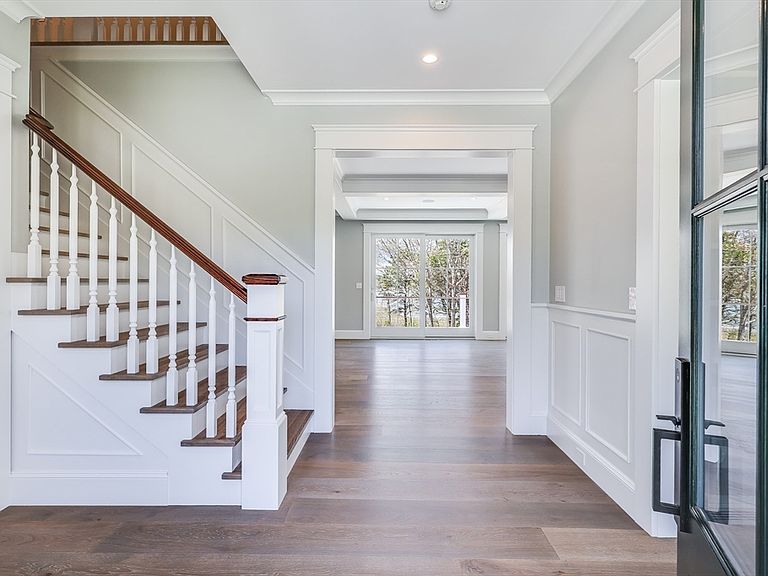
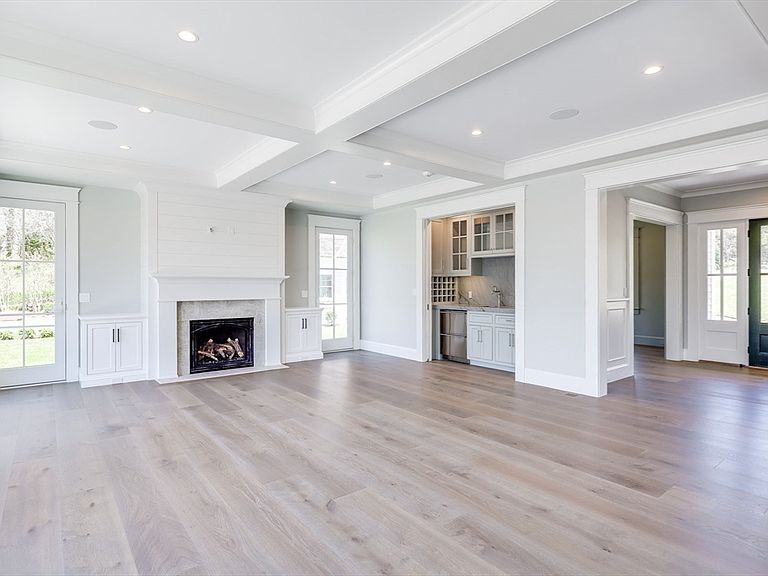
NEW CONSTRUCTION on 3.5+ acres of beautiful DOVER land in the coveted & convenient east-side of town with esteemed local builder known for delivering superior workmanship & high-end finishes! This gorgeous 5 bedroom, 4/2 Bath home includes 6000+ sqft of finished living area over 3 expertly crafted levels and could include every imaginable amenity on both the interior & exterior to assure elegant & comfortable family living. The picturesque 3.5 acre lot abuts conservation land and offers the perfect combination of flat, useable open lawn & private wooded areas for privacy and play. There is still time to customize this new build, but don't delay! Delivery by early summer. Dover, a bucolic small town ~15 miles SW of Boston, offers low taxes, top tier schools & an exceptional quality of life. COME SEE!
Getting Around
 Car-Dependent
 Very Limited Transit
 Somewhat Bikeable
Schools
Construction
Condition
- Year built: 2026
Materials
- Foundation: Concrete Perimeter
- Roof: Shingle
- Construction materials: Frame
Type & Style
- Home type: SingleFamily
- Architectural style: Colonial,Contemporary,Shingle,Other (See Remarks)
- Property subType: Single Family Residence
Interior
Appliances
- Appliances included: Range,Dishwasher,Microwave,Refrigerator,Range Hood
Basement
- Has basement: Yes
- Basement: Full,Partially Finished,Walk-Out Access,Interior Entry,Concrete
Bedrooms & Bathrooms
- Bedrooms: 5
- Bathrooms: 6
- Full bathrooms: 4
- 1/2 bathrooms: 2
Features
- Door features: Insulated Doors
- Window features: Insulated Windows
- Flooring: Tile,Hardwood
- Number of fireplaces: 1
- Fireplace: Yes
- Finished area below ground: 1,150
- Finished area above ground: 4,900
Heating & Cooling
- Heating features: Forced Air,Propane
- Cooling features: Central Air
Interior Area
- Total structure area: 6,050
- Total interior livable area: 6,050 sqft
Master Bathroom
- Features: Yes
Property
Details
- Parcel number: 5260228
- Zoning: R-2
Features
- Patio & porch: Deck - Composite,Patio
- Exterior features: Deck - Composite,Patio,Professional Landscaping,Sprinkler System,Stone Wall
- Frontage length: 237.00
Lot
- Lot size: 3.58 Acres
- Features: Wooded,Cleared
Parking
- Total spaces: 13
- Parking features: Attached,Paved Drive,Off Street,Paved
- Has garage: Yes
- Attached garage spaces: 3
- Covered spaces: 3
- Has uncovered spaces: Yes
- Uncovered spaces: 10