



2311 SELENIA STREET, Lake Alfred, FL, 33850
3beds
2baths
1,663sqft
$339,990
$204price/sqft
$2,619/moest. monthly cost
$104,760/yrincome needed
About This Home
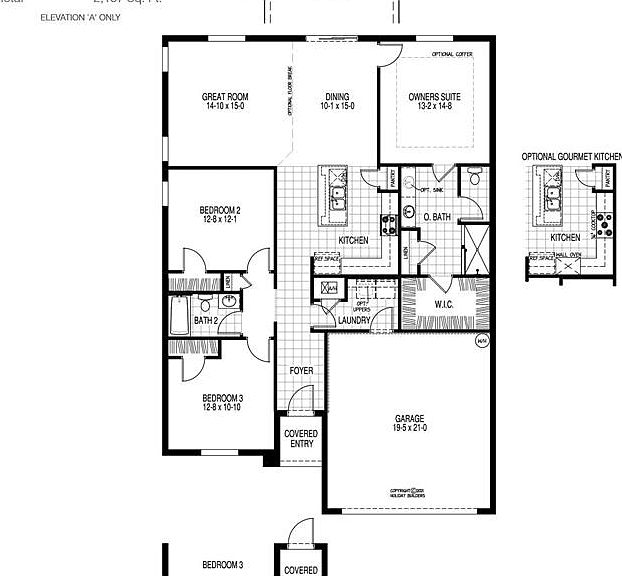
NEW HOME!! READY NOW!! DANIA Model! This home includes tile floors in the main living areas, 9'4" ceiling height and luxury cabinets. The Dania is an open floor plan with great room room, big secondary bedrooms and an impressive owners suite which has a huge walk-in closet. Hard Surface counter-tops in kitchen and bathrooms, kitchen island overlooking the dining and great room. Indoor laundry room. 10 Year Structural Warranty, Builders Warranty & Manufacturers warranties are all included.
Getting Around
1
 Car-Dependent
0
 Very Limited Transit
28
 Somewhat Bikeable
Schools
3/10
3/10
3/10
Construction
Condition
- Property condition: Completed
- New construction: Yes
- Year built: 2026
Materials
- Foundation: Slab
- Roof: Shingle
- Construction materials: Block,Stucco
Other
- Builder model: DANIA
- Builder name: Holiday Builders
Type & Style
- Home type: SingleFamily
- Property subType: Single Family Residence
Interior
Appliances
- Appliances included: Dishwasher,Dryer,Microwave,Range,Refrigerator,Washer
- Laundry features: Inside
Bedroom2
- Features: Built-in Closet
- Level: First
- Area: 145.0808
- Dimensions: 12.08x12.01
Bedroom3
- Features: Built-in Closet
- Level: First
- Area: 122.109
- Dimensions: 12.09x10.1
Bedrooms & Bathrooms
- Bedrooms: 3
- Bathrooms: 2
- Full bathrooms: 2
Dining Room
- Level: First
- Area: 150.15
- Dimensions: 10.01x15
Features
- Open Floorplan,Primary Bedroom Main Floor,Walk-In Closet(s)
- Door features: Sliding Doors
- Flooring: Carpet,Ceramic Tile
Heating & Cooling
- Heating features: Central,Electric
- Cooling features: Central Air
Interior Area
- Total structure area: 2,144
- Total interior livable area: 1,663 sqft
Kitchen
- Level: First
- Dimensions: 15x10
Living Room
- Level: First
- Area: 211.5
- Dimensions: 14.1x15
Primary Bedroom
- Features: Built-in Closet
- Level: First
- Area: 183.3216
- Dimensions: 13.02x14.08
Property
Details
- Parcel number: 262729496504000110
- Zoning: RES
- Special condition: None
Features
- Levels: One
- Stories: 1
Lot
- Lot size: 5,662 sqft
- Features: Sidewalk
Parking
- Total spaces: 2
- Parking features: Garage - Attached
- Has garage: Yes
- Attached garage spaces: 2
- Covered spaces: 2