

503 Shay Ave, Sanborn, IA, 51248
About This Home
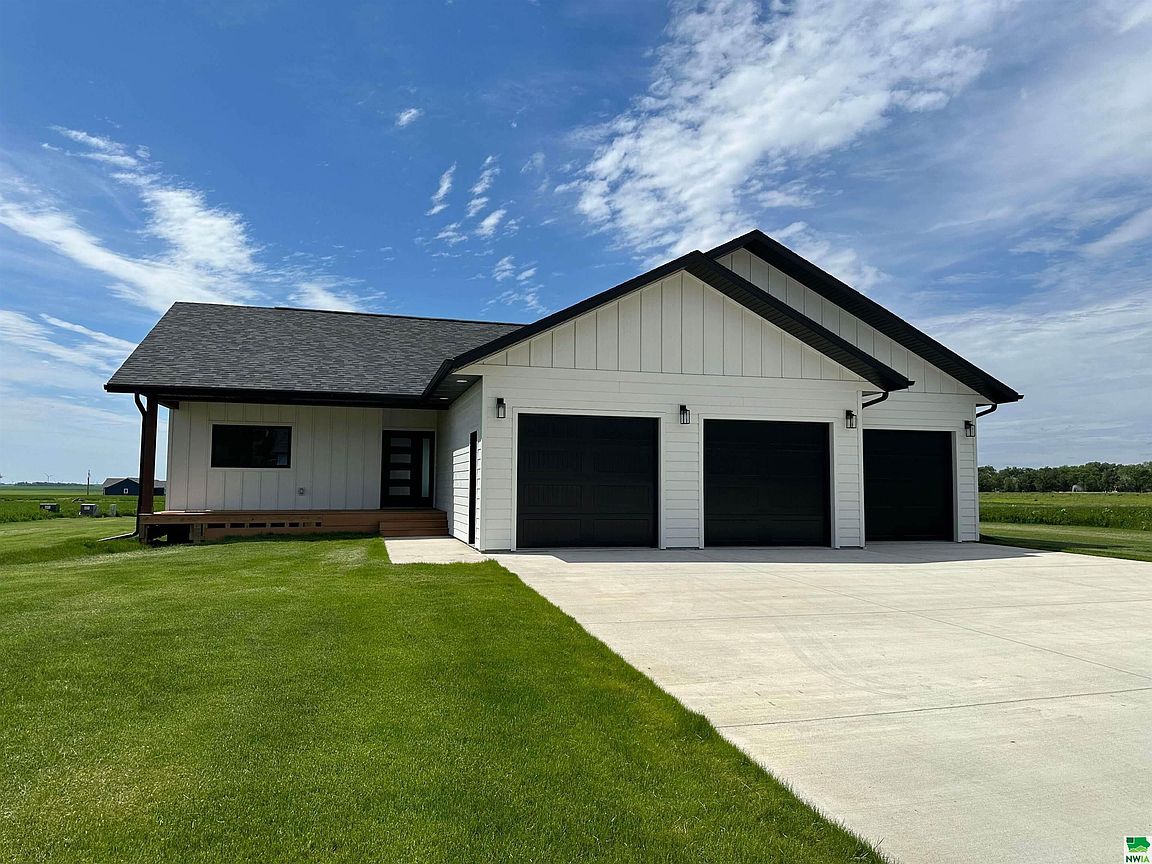
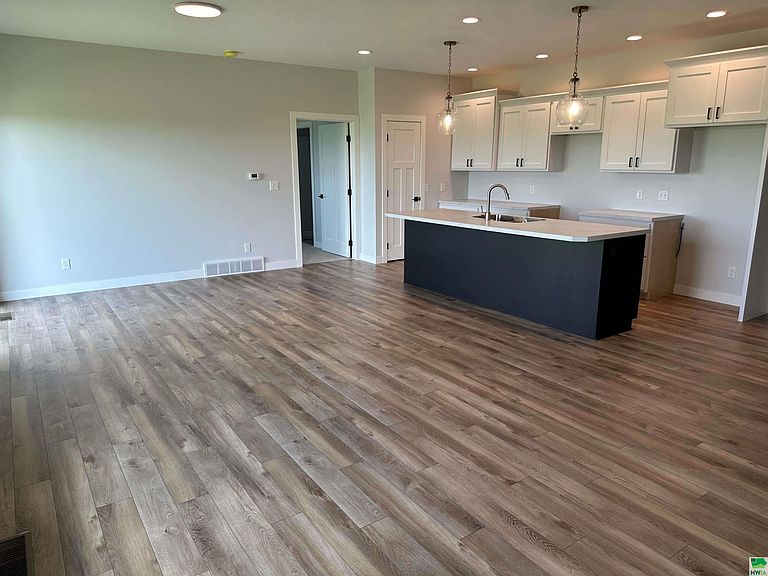
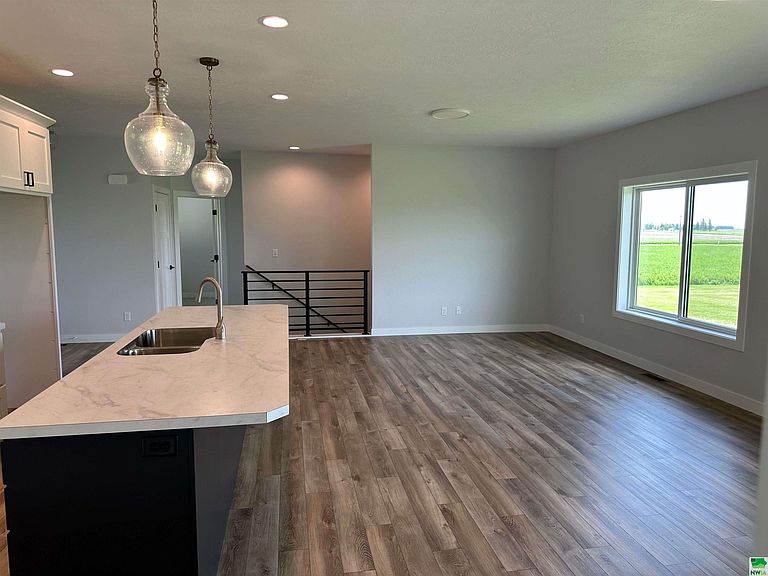
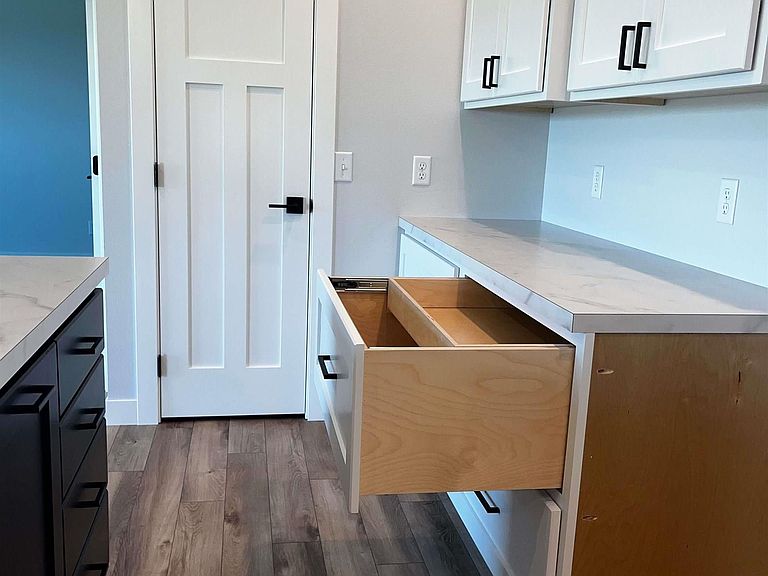
Check out this new build just a few blocks from the golf course, walking trails and neighborhood pond. With a white exterior and black trim this home has great curb appeal. This home has three bedrooms and two bathrooms on the main floor. Off of the garage you will find main floor laundry and a drop zone. A large great room greets you just beyond the foyer. The kitchen is open with custom kitchen cabinets with a roomy island that opens to the dining and living areas. The primary bedroom features an in-suite with matte black faucets, drawer pulls, white marble vanity tops, white oak cabinet and wall storage cabinet plus a large walk-in closet. The two additional guest bedrooms include roomy closets, and a guest bathroom. There is an unfinished basement with the possibility to add two additional bedrooms, a large living area and full bath. Lastly, there is an oversized three stall garage.
Getting Around
 Car-Dependent
 Very Limited Transit
 Somewhat Bikeable
Schools
Construction
Condition
- Year built: 2023
Materials
- Roof: Shingle
- Construction materials: See Remarks
Type & Style
- Home type: SingleFamily
- Architectural style: Ranch
- Property subType: Single Family Residence,Residential
Interior
Appliances
- Appliances included: Water Softener: Other-See Comments
- Laundry features: Main Level
Basement
- Has basement: Yes
- Basement: Unfinished
Bedrooms & Bathrooms
- Bedrooms: 3
- Bathrooms: 2
- Main level bathrooms: 2
- Main level bedrooms: 3
Features
- Entrance Foyer,Kitchen Island,Pantry
- Finished area below ground: 0
- Finished area above ground: 1,474
Heating & Cooling
- Heating features: Forced Air
- Cooling features: Central Air
Interior Area
- Total structure area: 1,474
- Total interior livable area: 1,474 sqft
Property
Details
- Parcel number: 0030310055
Features
- Patio & porch: Patio
Lot
- Lot size: 0.43 Acres
Parking
- Total spaces: 3
- Parking features: Attached,Garage Door Opener,Concrete
- Has garage: Yes
- Attached garage spaces: 3