



433 Pioneer St, Kent, OH, 44240
About This Home
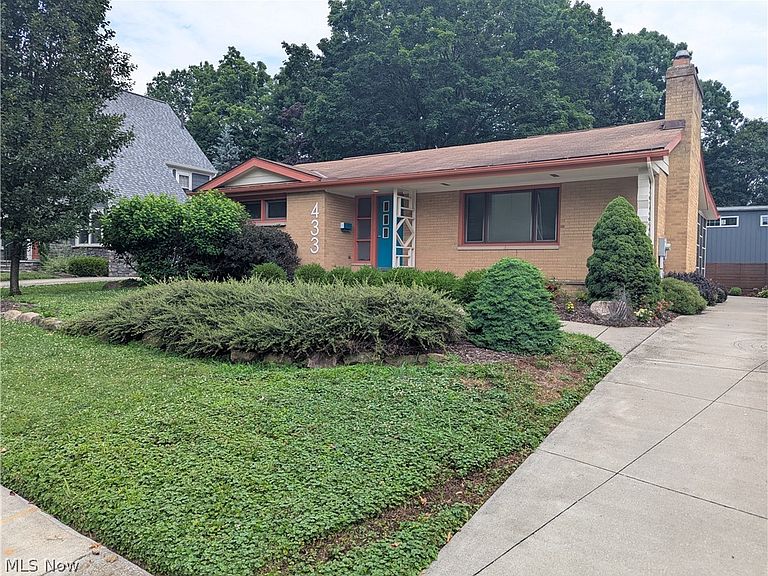
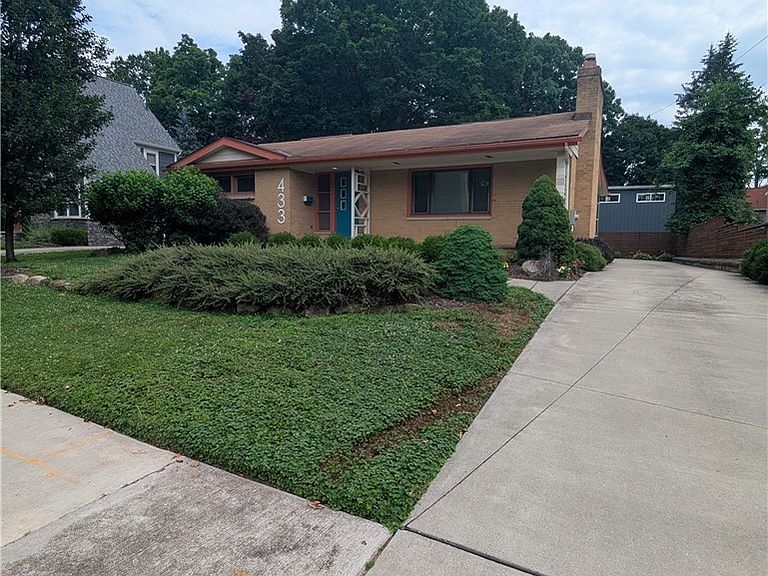
Imagine waking up every morning in 433 Pioneer Street, a breathtakingly restored mid-century modern haven that masterfully blends nostalgic charm with modern luxury. This 2-bedroom, 2-full-bathroom retreat boasts an additional in-law suite on the lower level, meticulously renovated to preserve the era's timeless beauty and vibrant color palette. As you step into the main level, you'll be enveloped by the expansive living room, featuring stunning beech hardwood floors, large picture windows, and a cozy gas fireplace that invites relaxation. The adjacent eat-in kitchen is a true masterpiece, with beech hardwood floors in the dining area and a retro-inspired kitchen showcasing vintage-style tiles in a kaleidoscope of colors and patterns. The kitchen is equipped with sleek stainless-steel appliances, birch cabinets, and custom countertops, providing ample space for culinary artists to create their next masterpiece. Two generously sized bedrooms on the main floor feature beautiful beech hardwood floors and ample closet space, while the full bathroom is a serene oasis, complete with a walk-in tiled shower, tiled backsplash, and Italian marble floors. The fully remodeled lower level offers a versatile living quarters, perfect for an in-law suite, children's play area, or home office, complete with its own full kitchen, full bathroom, and laundry room. The exterior of the property is a true showstopper, with meticulous landscaping, manicured lawns, and a screened-in back porch featuring new slate flooring, a new brick patio, and a gas line stubbed in for a gas grill, perfect for alfresco entertaining. Additional features include a newer concrete driveway, new retention wall and fencing, and a detached 2.5-car garage measuring 30 x 24. Other notable upgrades include newer vinyl windows and doors, as well as central air conditioning. Can you envision making unforgettable memories in this exceptional property? Schedule a viewing today and make your dreams a reality!
Getting Around
 Very Walkable
 Very Limited Transit
 Bikeable
Schools
Construction
Condition
- Year built: 1954
Materials
- Foundation: Block
- Roof: Asphalt,Fiberglass
- Construction materials: Brick
Type & Style
- Home type: SingleFamily
- Architectural style: Ranch
- Property subType: Single Family Residence
Interior
Appliances
- Appliances included: Dishwasher,Microwave,Range,Refrigerator
- Laundry features: In Basement
Basement
- Has basement: Yes
- Basement: Full,Finished,Walk-Out Access
Bedroom
- Level: First
- Dimensions: 12 x 12
Bedrooms & Bathrooms
- Bedrooms: 2
- Bathrooms: 2
- Full bathrooms: 2
- Main level bathrooms: 2
- Main level bedrooms: 2
Eat In Kitchen
- Level: First
- Dimensions: 20 x 11
Features
- Number of fireplaces: 1
- Fireplace features: Gas
- Fireplace: Yes
- Finished area below ground: 724
- Finished area above ground: 1,204
Heating & Cooling
- Heating features: Forced Air,Gas
- Cooling features: Central Air,Whole House Fan
Interior Area
- Total structure area: 1,928
- Total interior livable area: 1,928 sqft
Living Room
- Level: First
- Dimensions: 13 x 19
Other
- Level: Basement
- Dimensions: 24 x 18
Primary Bedroom
- Level: First
- Dimensions: 12 x 13
Property
Details
- Parcel number: 170251000145000
- Special condition: Standard
Features
- Levels: One
- Stories: 1
- Patio & porch: Enclosed,Front Porch,Patio,Porch
- Fencing: Fenced,Privacy
Lot
- Lot size: 7,405 sqft
- Lot size dimensions: 64 x 116
Parking
- Total spaces: 2.5
- Parking features: Concrete,Driveway,Detached,Garage
- Has garage: Yes
- Attached garage spaces: 2.5
- Covered spaces: 2.5
Climate Risk is Financial Risk
Every home has a financial story beyond the listing price. Below, you’ll see the climate risks that could affect this property — and in Bills & Affordability, how those risks may influence repairs, insurance, utilities, and long-term value.
Biggest Threats for This Home
- Hail

- Inland Flooding

- Ice Storm

- Lightning

- Strong Wind

- Winter Weather

How This Home’s Risks Compare
FEMA Declared Disasters Across Ohio Counties
Understanding the Costs
Financial advisors generally recommend spending no more than 30% of your gross household income on housing costs. In practice, many households stretch to 35% or beyond — especially in high-cost markets.
Estimated Costs Today
| Monthly | Annual | |
|---|---|---|
| Mortgage | $1,516 | $18,192 |
| Home Insurance * | $154 | $1,848 |
| Property Taxes | $304 | $3,648 |
| Electricity | $206 | $2,481 |
| Total | $2,180 | $26,160 |
Income You'd Need if You Spent...
Ohio FAIR Plan Programs

How Costs Could Change Over Time
Climate risk is quickly impacting all of the major home ownership costs. Adjust the growth rates and percentage of income spent on housing below to see how your housing costs could change over the next 10 years — and what income you'd need to keep up.
Comparing Against the Market
Price Per Sq Ft
vs Other Active Listings
Avg $/sqft
vs Homes Sold Last Month
Median $/sqft
Current Market Trends
Median Price Per Square Foot
The median price per square foot of homes sold in this area each month. Compare this to this listing's price per square foot to gauge whether the home is priced in line with recent sales.
Historicals for This Listing
Zestimate History ($/sqft)
Price History
| Date | Event | Price |
|---|---|---|
| 2026-08-10 | Listed for sale | $299,900 |
| 2026-08-10 | Pending sale | $299,900 |
| 2026-07-10 | Listed for sale | $299,900 |
| 2021-03-24 | Listing removed | -- |
| 2018-04-26 | Listing removed | $750 |
| 2018-03-30 | Listed for rent | $750 |
| 2017-09-18 | Sold | $126,000 |
| 2017-05-23 | Sold | $126,000 |
| 2017-05-04 | Pending sale | $136,000 |
| 2017-04-21 | Listed for sale | $136,000 |
| 2005-05-27 | Sold | $133,900 |
| 1998-03-23 | Sold | $102,000 |
 View on Zillow