
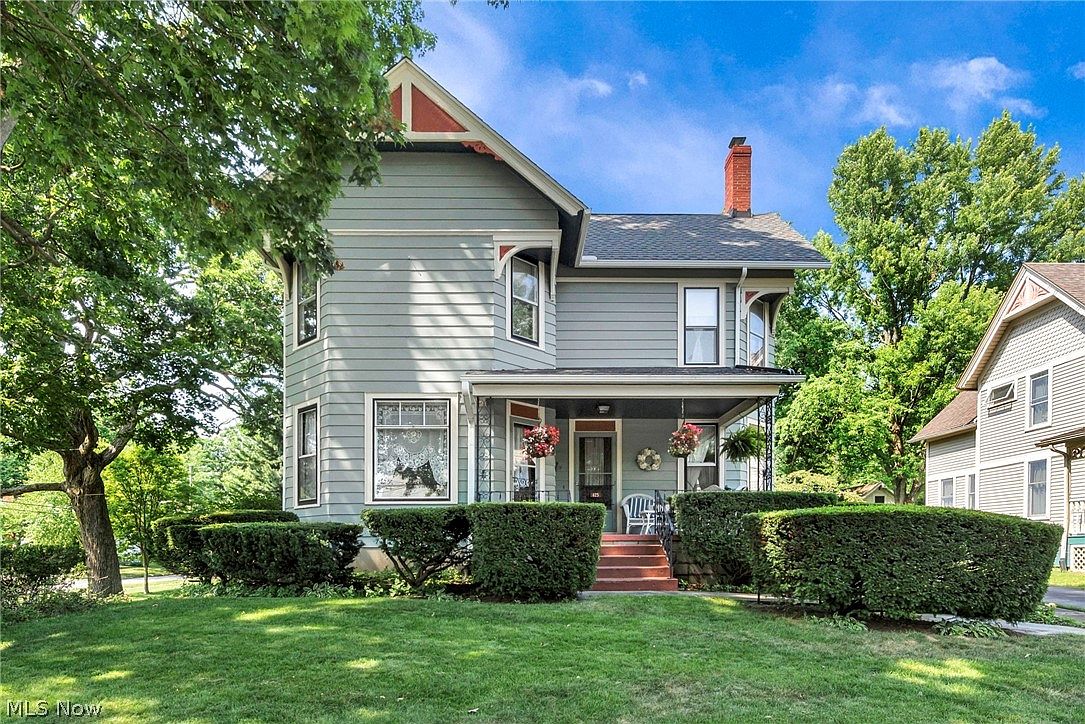


625 W Main St, Kent, OH, 44240
About This Home
Welcome to your unique opportunity to own 625 W. Main St. in Kent, Ohio—a remarkable 1880 Victorian residence offering 2,772 SqFt of timeless character, architectural distinction, & thoughtful modern updates. Ideally situated within walking distance of vibrant downtown Kent, this historic home showcases classic Eastlake Victorian detailing paired w/ balanced proportions of Folk Victorian architecture, creating one of the area's most cherished residences. Set on 2 parcels, the property provides a spacious setting rarely found this close to downtown, offering beautiful green space for entertaining, gardening, recreation, or simply enjoying the peaceful surroundings. Listed on the National Register of Historic Places in 1977 as one of just 25 contributing homes within Kent's West Main Street Historic District, this century-plus treasure has been lovingly cared for by its current owners since 1990. Their stewardship has preserved the home's historic integrity while thoughtfully adapting it for modern living. Original first-floor woodwork has been meticulously restored, the main kitchen beautifully renovated with quartz countertops, timeless cabinetry, & stainless steel appliances, & the second floor reconfigured to create a private in-law suite with its own entrance, laundry, & kitchenette. Throughout the home, you'll discover countless original details—from impressive 10-foot ceilings & beautifully restored pocket doors to striking inlaid hardwood in the living room & music room. Additional highlights include a backup hot water boiler system, flexible-use spaces, 2.5 bathrooms, & an original carriage house with a 2-car lean-to addition. Homes of this caliber are exceptionally rare, offering architectural significance, rich history, & the comfort, flexibility, & warmth that make everyday living exceptional. Home Warranty included! Step inside, & it won't take long to imagine yourself becoming the next steward of this extraordinary Kent landmark & home of distinction.
Getting Around
 Somewhat Walkable
 Very Limited Transit
 Bikeable
Schools
Construction
Condition
- Year built: 1880
Materials
- Roof: Asbestos Shingle
- Construction materials: Aluminum Siding
Type & Style
- Home type: SingleFamily
- Architectural style: Other,Victorian
- Property subType: Single Family Residence
Interior
Appliances
- Appliances included: Dishwasher,Microwave,Range,Refrigerator,Washer
- Laundry features: Lower Level,Multiple Locations,Upper Level
Basement
- Has basement: Yes
- Basement: Unfinished
Bedroom
- Level: Second
- Dimensions: 13 x 16
Bedroom
- Level: Second
- Dimensions: 12 x 14
Bedroom
- Level: Second
- Dimensions: 10 x 15
Bedrooms & Bathrooms
- Bedrooms: 4
- Bathrooms: 3
- Full bathrooms: 2
- 1/2 bathrooms: 1
- Main level bathrooms: 1
Bonus Room
- Level: First
- Dimensions: 16 x 16
Den
- Level: First
- Dimensions: 14 x 17
Dining Room
- Level: First
- Dimensions: 16 x 17
Features
- Number of fireplaces: 1
- Fireplace features: Decorative
- Fireplace: Yes
- Finished area below ground: 0
- Finished area above ground: 2,772
Heating & Cooling
- Heating features: Radiator(s)
- Cooling features: Central Air
Interior Area
- Total structure area: 2,772
- Total interior livable area: 2,772 sqft
Kitchen
- Level: First
- Dimensions: 12 x 18
Kitchen
- Level: Second
- Dimensions: 12 x 14
Living Room
- Level: First
- Dimensions: 16 x 17
Mud Room
- Level: First
- Dimensions: 7 x 11
Primary Bedroom
- Level: Second
- Dimensions: 17 x 17
Property
Details
- Parcel number: 170261000110000
Features
- Levels: Two
- Stories: 2
- Patio & porch: Front Porch
Lot
- Lot size: 0.55 Acres
- Features: Open Lot,Split Possible
Parking
- Total spaces: 3
- Parking features: Additional Parking,Asphalt,Circular Driveway,Detached,Electricity,Electric Vehicle Charging Station(s),Garage,Garage Door Opener
- Has garage: Yes
- Attached garage spaces: 3
- Covered spaces: 3
Climate Risk is Financial Risk
Every home has a financial story beyond the listing price. Below, you’ll see the climate risks that could affect this property — and in Bills & Affordability, how those risks may influence repairs, insurance, utilities, and long-term value.
Biggest Threats for This Home
- Hail

- Inland Flooding

- Ice Storm

- Lightning

- Strong Wind

- Winter Weather

How This Home’s Risks Compare
FEMA Declared Disasters Across Ohio Counties
Understanding the Costs
Financial advisors generally recommend spending no more than 30% of your gross household income on housing costs. In practice, many households stretch to 35% or beyond — especially in high-cost markets.
Estimated Costs Today
| Monthly | Annual | |
|---|---|---|
| Mortgage | $2,508 | $30,096 |
| Home Insurance * | $255 | $3,060 |
| Property Taxes | $504 | $6,048 |
| Electricity | $297 | $3,567 |
| Total | $3,564 | $42,768 |
Income You'd Need if You Spent...
Ohio FAIR Plan Programs

How Costs Could Change Over Time
Climate risk is quickly impacting all of the major home ownership costs. Adjust the growth rates and percentage of income spent on housing below to see how your housing costs could change over the next 10 years — and what income you'd need to keep up.
Comparing Against the Market
Price Per Sq Ft
vs Other Active Listings
Avg $/sqft
vs Homes Sold Last Month
Median $/sqft
Current Market Trends
Median Price Per Square Foot
The median price per square foot of homes sold in this area each month. Compare this to this listing's price per square foot to gauge whether the home is priced in line with recent sales.
Historicals for This Listing
Zestimate History ($/sqft)
No zestimate history available
Price History
| Date | Event | Price |
|---|---|---|
| 2026-08-14 | Pending sale | $496,000 |
| 2026-07-30 | Contingent | $496,000 |
| 2026-07-23 | Listed for sale | $496,000 |
| 1990-09-25 | Sold | $115,000 |
 View on Zillow