



13571 Greenwood Church Rd, Ashland, VA, 23005
About This Home
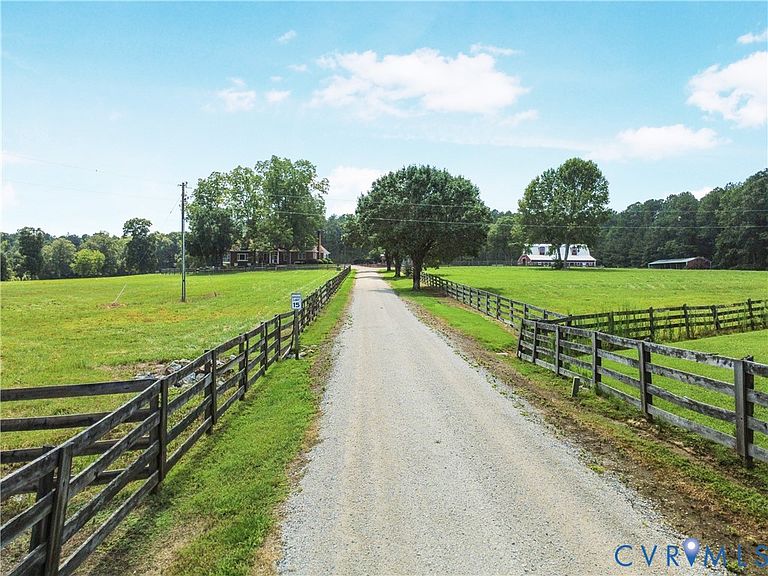
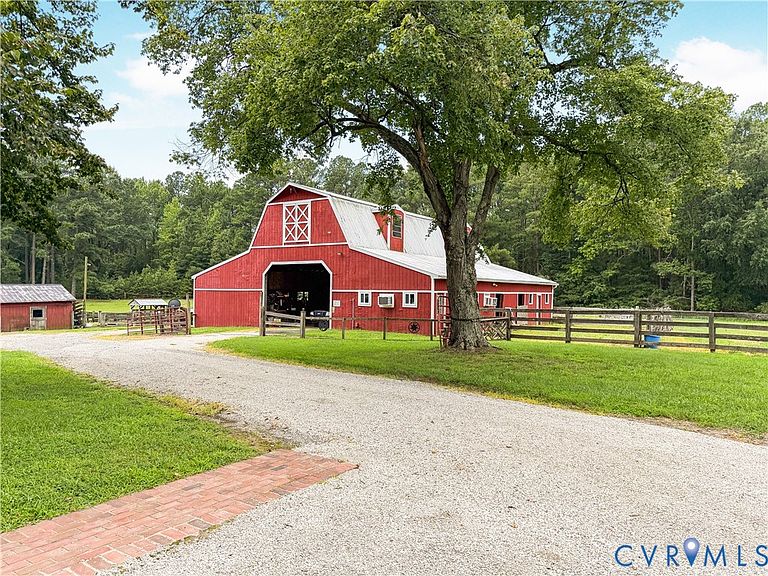
Your Private Estate, Minutes From Everything! Step beyond the gates and the pace of life changes. Mornings begin with coffee overlooking your stocked lake as deer wander the edge of the hardwoods. Afternoons might mean riding through private wooded trails, cooling off in the pool, or spending time with horses in the five-stall barn. By evening, friends gather beneath the soaring wood-plank ceilings of the spectacular two-story great room, where a floor-to-ceiling fieldstone fireplace creates a setting that's just as memorable for quiet nights as it is for milestone celebrations. Set on 37.1 acres only 10 minutes from downtown Ashland, this custom four-bedroom home offers the rare combination of complete privacy and everyday convenience. The first-floor owner's suite, updated kitchen, dedicated office, fresh paint, newer HVAC, and architectural-shingle roof provide comfort without the project list. Beyond the main residence, a two-bedroom pool house and a charming barn apartment create exceptional flexibility for guests, multigenerational living, or rental opportunities. Four fenced pastures, approximately 20 acres of hardwoods with riding trails, a fully stocked bass and crappie lake, two wells, two septic systems, and easy access to Short Pump and downtown Richmond complete a property that's designed for the way you want to live—not just where you want to live.
Getting Around
 Car-Dependent
 Very Limited Transit
 Somewhat Bikeable
Schools
Construction
Condition
- Property condition: Resale
- Year built: 1991
Materials
- Roof: Shingle
- Construction materials: Brick,Vinyl Siding
Type & Style
- Home type: SingleFamily
- Architectural style: Custom,Farmhouse
- Property subType: Farm,Single Family Residence
Interior
Appliances
- Appliances included: Cooktop,Down Draft,Dishwasher,Propane Water Heater,Range
- Laundry features: Washer Hookup,Dryer Hookup
Basement
- Has basement: Yes
- Basement: Crawl Space,Heated,Partial
Bedroom2
- Level: Second
- Dimensions: 37.13 x 11.23
Bedroom3
- Level: Second
- Dimensions: 13.44 x 12.67
Bedroom4
- Level: Second
- Dimensions: 17.4 x 12.78
Bedrooms & Bathrooms
- Bedrooms: 4
- Bathrooms: 4
- Full bathrooms: 3
- 1/2 bathrooms: 1
Dining Room
- Level: First
- Dimensions: 21.73 x 13.83
Features
- Beamed Ceilings,Wet Bar,Bookcases,Built-in Features,Bedroom on Main Level,Breakfast Area,Bay Window,Ceiling Fan(s),Dining Area,Separate/Formal Dining Room,Double Vanity,Eat-in Kitchen,Fireplace,Granite Counters,High Ceilings,Kitchen Island,Loft,Bath in Primary Bedroom,Main Level Primary,Pantry,Recessed Lighting
- Flooring: Ceramic Tile,Marble,Wood
- Fireplace features: Gas,Stone,Wood Burning
- Fireplace: Yes
- Attic: None
- Finished area below ground: 880
- Finished area above ground: 3,592
Great Room
- Level: First
- Dimensions: 30.7 x 29.71
Half Bath
- Level: First
Heating & Cooling
- Heating features: Baseboard,Electric,Propane,Zoned
- Cooling features: Electric,Zoned
Interior Area
- Total interior livable area: 4,472 sqft
Kitchen
- Level: First
- Dimensions: 21.74 x 17.8
Laundry
- Level: Basement
- Dimensions: 17.0 x 12.0
Master Bedroom
- Level: First
- Dimensions: 19.65 x 18.22
Office
- Level: First
- Dimensions: 12.0 x 5.6
Other
- Level: First
Other
- Level: Second
Property
Details
- Parcel number: 7850113757
- Zoning description: A1
- Horse amenities: Horses Allowed,Stable(s),Tack Room
Features
- Levels: Two
- Stories: 2
- Pool features: Concrete,In Ground,Pool
- Patio & porch: Front Porch,Patio,Screened,Porch
- Exterior features: Lighting,Out Building(s),Porch,Storage,Shed,Unpaved Driveway
- Fencing: Fenced,Mixed
- Has view: Yes
- View description: Water
- Has water view: Yes
- Water view: Water
- Waterfront features: Lake,Pond,Walk to Water
- Waterbody name: Lake
- Topography of land: Level
- Horses can be raised: Yes
Lot
- Lot size: 37.10 Acres
- Features: Level
Parking
- Total spaces: 4
- Parking features: Attached,Basement,Covered,Direct Access,Driveway,Detached,Garage,Off Street,Unpaved
- Has garage: Yes
- Attached garage spaces: 4
- Covered spaces: 4
- Has uncovered spaces: Yes
Climate Risk is Financial Risk
Every home has a financial story beyond the listing price. Below, you’ll see the climate risks that could affect this property — and in Bills & Affordability, how those risks may influence repairs, insurance, utilities, and long-term value.
Biggest Threats for This Home
- Drought

- Earthquake

- Inland Flooding

- Ice Storm

- Lightning

- Strong Wind

- Tornado

How This Home’s Risks Compare
FEMA Declared Disasters Across Virginia Counties
Understanding the Costs
Financial advisors generally recommend spending no more than 30% of your gross household income on housing costs. In practice, many households stretch to 35% or beyond — especially in high-cost markets.
Estimated Costs Today
| Monthly | Annual | |
|---|---|---|
| Mortgage | $9,986 | $119,832 |
| Home Insurance * | $533 | $6,396 |
| Property Taxes | $1,086 | $13,032 |
| Electricity | $430 | $5,168 |
| Total | $12,035 | $144,420 |
Income You'd Need if You Spent...
Virginia FAIR Plan Programs

How Costs Could Change Over Time
Climate risk is quickly impacting all of the major home ownership costs. Adjust the growth rates and percentage of income spent on housing below to see how your housing costs could change over the next 10 years — and what income you'd need to keep up.
Comparing Against the Market
Price Per Sq Ft
vs Other Active Listings
Avg $/sqft
vs Homes Sold Last Month
Median $/sqft
Current Market Trends
Median Price Per Square Foot
The median price per square foot of homes sold in this area each month. Compare this to this listing's price per square foot to gauge whether the home is priced in line with recent sales.
Historicals for This Listing
Zestimate History ($/sqft)
Price History
| Date | Event | Price |
|---|---|---|
| 2026-08-12 | Listed for sale | $1,975,000 |
| 2024-06-14 | Listing removed | -- |
| 2024-06-05 | Listed for rent | $3,010 |
| 2023-10-13 | Listing removed | -- |
| 2023-09-19 | Listed for rent | $2,975 |
 View on Zillow