
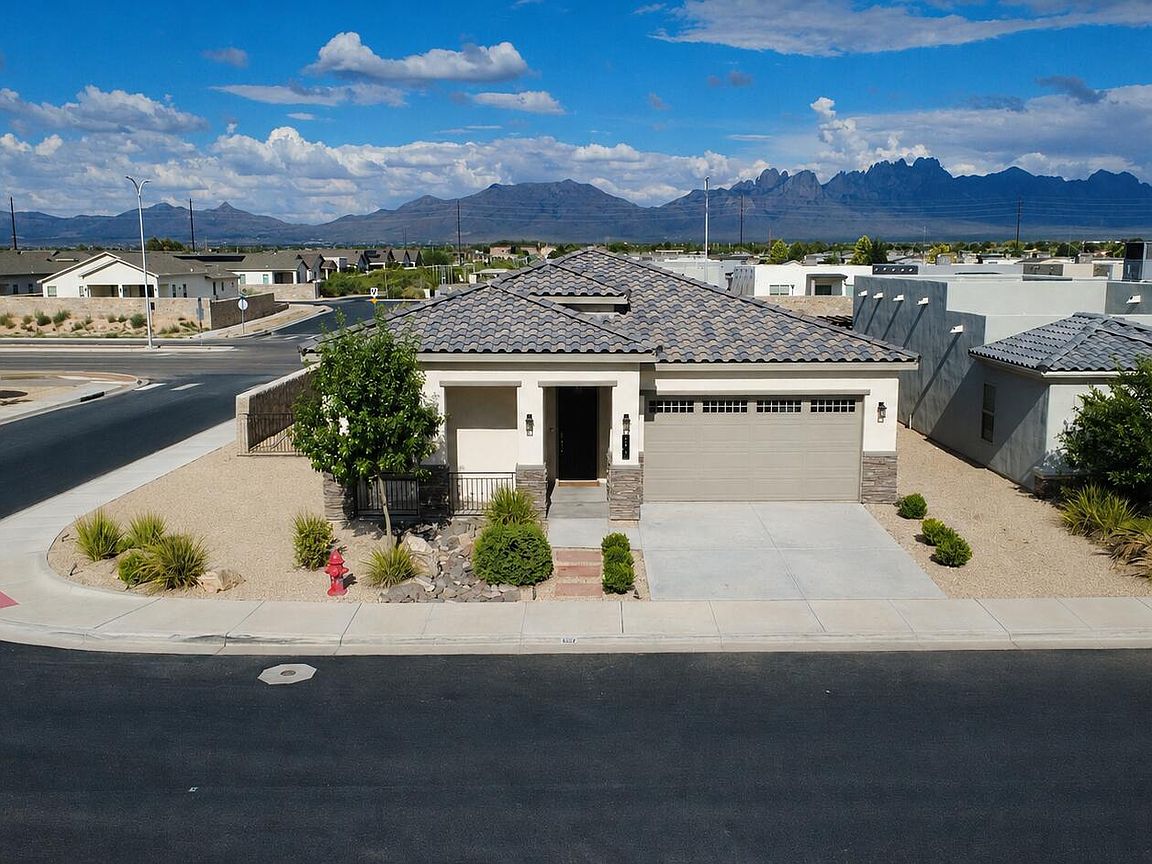


6162 Wild Sky St, Las Cruces, NM, 88012
About This Home
Exceptional former model home offering 2,167 sq ft of luxury living with 3 bedrooms, a study with closet (optional 4th bedroom), and 3 full bathrooms. Designed with timeless elegance, this home features a fully pitched tile roof, 10' ceilings, 8' interior doors, oversized 24x24 porcelain tile with 1/8' grout lines, and designer finishes throughout. The gourmet kitchen showcases quartz countertops, white soft close cabinetry, pendant lighting, and premium finishes. The spacious great room features a floor to ceiling stacked stone electric fireplace. The primary suite offers a freestanding soaking tub, oversized walk in shower, and spa inspired bath. Enjoy Organ Mountain views from the east facing backyard with concrete pavers, artificial turf, and decorative gravel. Additional features include a fully finished garage, instant hot water, energy efficient construction, and quality craftsmanship. Conveniently located near shopping, dining, medical, parks, and schools.
Getting Around
 Car-Dependent
 Very Limited Transit
 Somewhat Bikeable
Schools
Construction
Condition
- New construction: Yes
- Year built: 2023
Materials
- Roof: Pitched,Tile
- Construction materials: Frame,Stucco,2x6 Exterior Walls
Other
- Builder name: Monarch Homes
Type & Style
- Home type: SingleFamily
- Architectural style: Contemporary
- Property subType: Single Family Residence,Residential
Interior
Appliances
- Appliances included: Washer,Dryer
- Laundry features: In Hall,Upper Cabinets With Lighting,Lower Cabinet With Quartz Countertop And Laundry Sink
Bedrooms & Bathrooms
- Bedrooms: 4
- Bathrooms: 3
- Full bathrooms: 3
Dining Room
- Features: Blinds,Tile,Chandelier
Features
- Open Floorplan
- Window features: Double Pane Windows,Vinyl Windows,Low Emissivity Windowsmissivity Windows
- Flooring: Flooring Foundation: Slab
- Number of fireplaces: 1
- Fireplace: Yes
Heating & Cooling
- Heating features: Electric,Heat Pump
- Cooling features: Central Air
Interior Area
- Total structure area: 2,167
- Total interior livable area: 2,167 sqft
Kitchen
- Features: Tile Floor,Convection Oven,Wood Cabinets,Vent Fan,Refrigerator,Pantry,Island,Microwave Oven,Garbage Disposal,Built-in Oven/Range,Built-in Dishwasher
Living Room
- Features: Blinds,Sliding Glass Doors,Tile,Fireplace,Ceiling Fan
Property
Details
- Parcel number: 4009129353377
Features
- Levels: One
- Stories: 1
- Patio & porch: Covered Front And Back Patio
- Fencing: Rock
- Has view: Yes
Lot
- Lot size: 6,969 sqft
- Features: Amenities: Corner Lot,Amenities: View Mountains
- Lot size dimensions: 0 to .24 AC
Parking
- Total spaces: 2
- Parking features: Garage Door Opener
- Has garage: Yes
- Attached garage spaces: 2
- Covered spaces: 2