


3866 San Marino Rd, Las Cruces, NM, 88012
About This Home
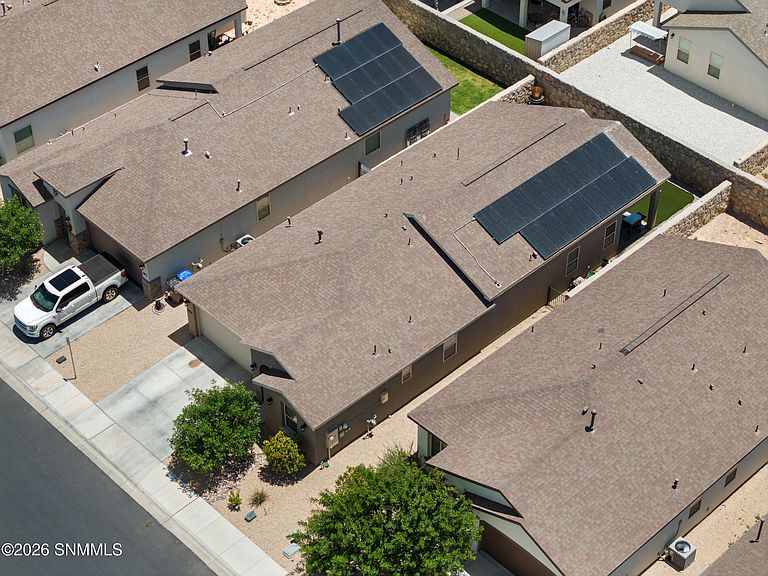
A splendid and joyful home! Built in 2021, the modern open concept is refreshing and inviting. The nice kitchen has a large island with bar seating and pendant lights. A cozy dining nook is great for family gatherings. 1907 sq.ft. allows for spacious rooms throughout. All flooring is tile which is fabulous! Granite countertops sparkle! Solar panels keep your electric bill to a minimum. A split floor plan offers flexibility with four bedrooms. An open paver patio and covered porch in back is all ready for summertime fun! There are many nice parks and a golf course nearby. Easy access to highways makes it easy to zip around beautiful Las Cruces. Close proximity to employers, schools, restaurants and shopping. Easy care landscaping with attractive curb appeal. This lovely property is all ready to go! OWNERS ARE WILLING TO HELP WITH CLOSING COST ASSISTANCE. LET'S GET THIS SOLD!!
Getting Around
 Car-Dependent
 Very Limited Transit
 Somewhat Bikeable
Schools
Construction
Condition
- Year built: 2021
Materials
- Roof: Pitched,Gable/Hip
- Construction materials: Frame,Stucco
Other
- Builder name: HAKES BROS
Type & Style
- Home type: SingleFamily
- Architectural style: Contemporary,Solar,Ranch
- Property subType: Single Family Residence,Residential
Interior
Appliances
- Laundry features: Utility Room,Located Close To Extra Three Bedrooms
Basement
- Basement: None
Bedrooms & Bathrooms
- Bedrooms: 4
- Bathrooms: 2
- Full bathrooms: 2
Dining Room
- Features: Tile
Features
- Open Floorplan
- Window features: Double Pane Windows
- Flooring: Flooring Foundation: Slab
Heating & Cooling
- Heating features: Active Solar,Forced Air,Natural Gas Available
- Cooling features: Central Air
Interior Area
- Total structure area: 1,907
- Total interior livable area: 1,907 sqft
Kitchen
- Features: Breakfast Bar,Gas Cooktop,Pantry,Island,Microwave Oven,Granite Counters,Built-in Dishwasher,Tile Floor
Living Room
- Features: Blinds,Great Room,Tile,Ceiling Fan
Property
Details
- Parcel number: 4009129431337
- Other equipment: Satellite Dish
Features
- Levels: One
- Stories: 1
- Patio & porch: Covered,Patio,Covered And Open Patio In Back
- Exterior features: Easy Care Landscaping
- Fencing: Back Yard,Side Yard,Rock,Tall Rock Wall In Back
Lot
- Lot size: 4,791 sqft
- Features: Landscaping: Shade Tree,Landscaping: Plants,Landscaping: Paver Patio,Landscaping: Deco Rock,Landscaping: Turf,Amenities: High Speed Internet
- Lot size dimensions: 0 to .24 AC
Parking
- Total spaces: 2
- Parking features: Garage Door Opener
- Has garage: Yes
- Attached garage spaces: 2
- Covered spaces: 2