
673 La Entrada Cir, Sunland Park, NM, 88063
About This Home
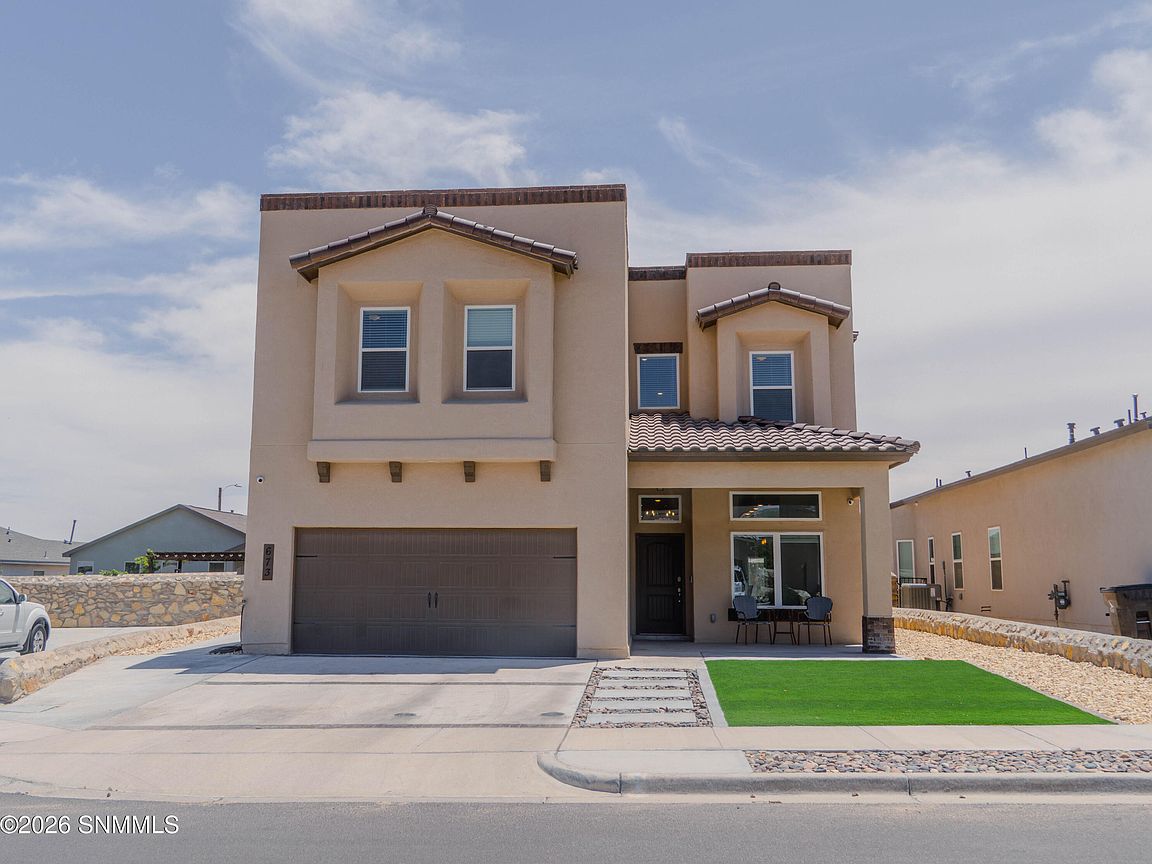
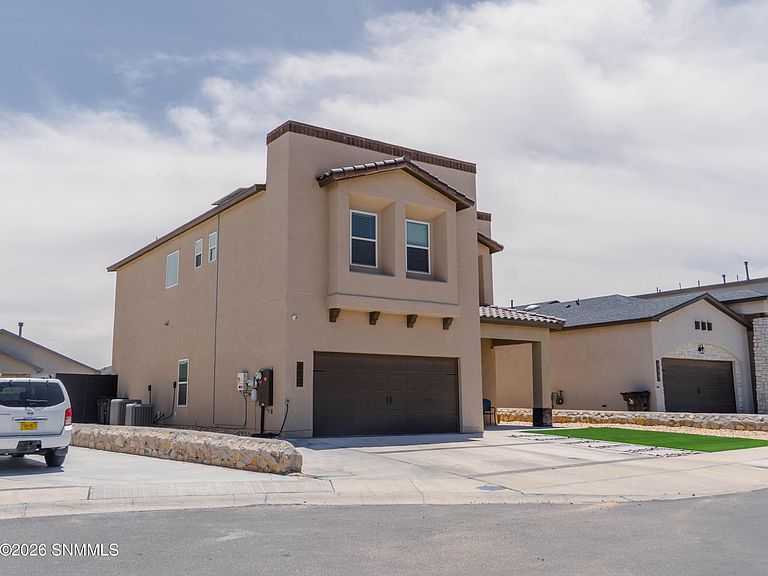
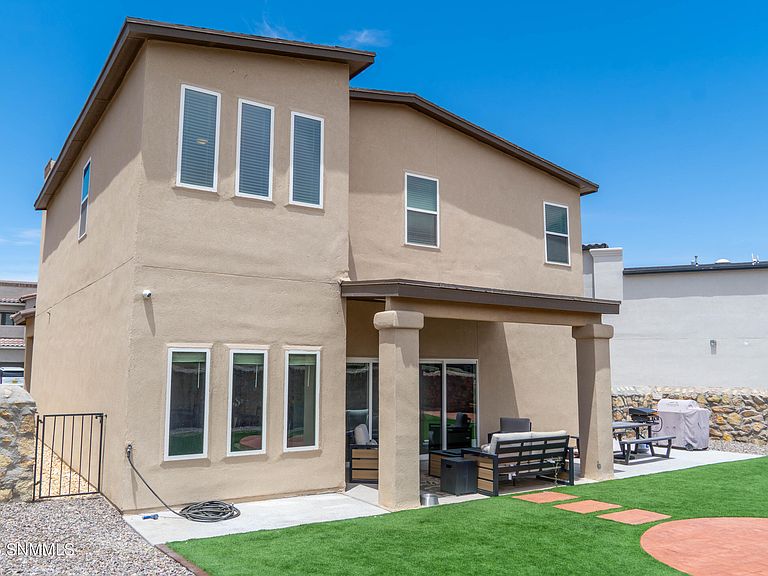
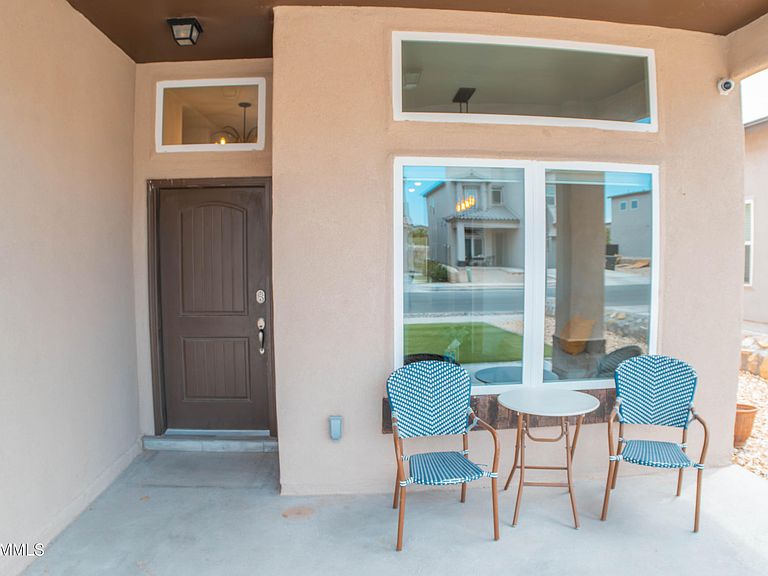
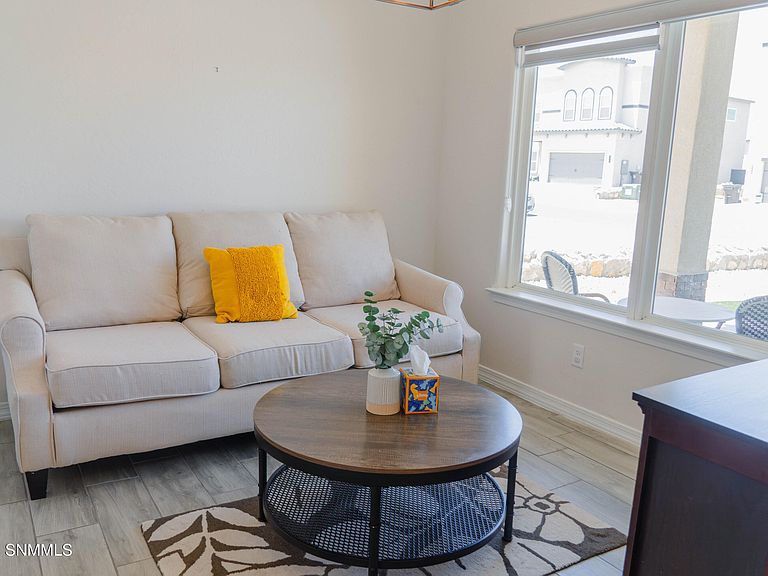
Welcome to 673 La Entrada Circle, a beautifully maintained two-story home offering nearly 2,900 square feet of modern living space in one of Sunland Park's most desirable communities with Paid of Solar Panels. Built in 2022, this home features 5 bedrooms, a dedicated office, and 3.5 bathrooms, making it ideal for growing families, remote work, or multi-generational living. The open-concept layout showcases a spacious living room that flows seamlessly into the kitchen, highlighted by an oversized island perfect for gathering and entertaining. A separate formal dining room provides additional space for family meals and special occasions, while large windows throughout fill the home with natural light. The private primary suite offers a spa-inspired bathroom with a freestanding soaking tub, oversized shower, and dual rain showerheads. Outside, enjoy low-maintenance artificial turf in both the front and back yards, an extended patio, and a dedicated fire pit area.
Getting Around
 Car-Dependent
 Very Limited Transit
 Somewhat Bikeable
Schools
Construction
Condition
- Year built: 2022
Materials
- Roof: Flat
- Construction materials: Stucco
Type & Style
- Home type: SingleFamily
- Architectural style: Contemporary
- Property subType: Single Family Residence,Residential
Interior
Bedrooms & Bathrooms
- Bedrooms: 5
- Bathrooms: 4
- Full bathrooms: 3
- 1/2 bathrooms: 1
Dining Room
- Features: Blinds
Family Room
- Features: Sliding Glass Doors
Features
- Window features: Double Pane Windows
- Flooring: Flooring Foundation: Slab
Heating & Cooling
- Heating features: Forced Air
- Cooling features: Central Air
Interior Area
- Total structure area: 2,897
- Total interior livable area: 2,897 sqft
Kitchen
- Features: Eating Area,Island,Granite Counters,Built-in Oven/Range,Built-in Dishwasher
Living Room
- Features: Ceiling Fan
Property
Details
- Parcel number: 4016167180214
Features
- Levels: Two
- Stories: 2
- Patio & porch: Covered
- Fencing: Back Yard,Rock
Lot
- Lot size: 6,098 sqft
- Lot size dimensions: 0 to .24 AC
Parking
- Total spaces: 2
- Parking features: Garage
- Has garage: Yes
- Attached garage spaces: 2
- Covered spaces: 2