



10953 Ambler Ln, Mantua, OH, 44255
About This Home
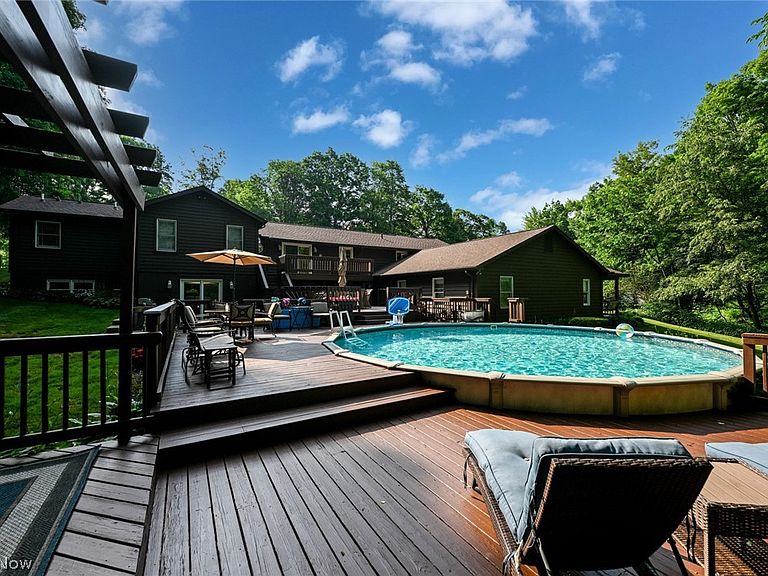
It's like living in a vacation home! Located in a beautiful neighborhood with tall trees and privacy between neighbors, this rambling 5 BEDROOM RANCH HOME features a modern owner's suite over a walkout lower level PLUS an ADJOINING, 2 BEDROOM in-law residence. Same owners since 1989 with additions and upgrades - including a modern primary bedroom suite. Faced with the tough decision of assisted living for a family member (and the associated cost of $7,000 or more per month), the owners determined the best approach would be to add an additional 1,072 square foot adjoining single-floor in-law suite with a private entrance, kitchen, and laundry - it's a perfect place for relatives, additional living space, or as an income property. The location is also convenient - only 0.7 miles to University Hospitals Family Medicine facility in Mantua. Less than 20 minutes to Aurora, less than 25 minutes to Twinsburg. Nearby to several access points along the Upper Cuyahoga Scenic River for kayaking and fishing. If you are in need of one very large home with SEVEN BEDROOMS AND TWO KITCHENS, there is an interior access door between the main home and the adjoining in-law residence that may be removed. Other features include a newer roof (less than 5 years old), municipal water and sewer, high efficiency gas furnace, a heated swimming pool, a daylight walk-out lower level with media room, newer floor coverings, and an open floor plan with the owners suite on the opposite side of the house from the other bedrooms. The homes each have their own separate electric meters, so there is also the potential to use one home as an investment property and live in the other home. Per the sketches provided by CubiCasa, the main home has 2,310 sq. ft. of finished living space on the main level, 1,806 sq. ft. of finished space on the lower level, and 1,072 sq. ft. of finished space in the in-law home. 5,188 total.
Getting Around
 Car-Dependent
 Very Limited Transit
 Somewhat Bikeable
Schools
Construction
Condition
- Property condition: Updated/Remodeled
- Year built: 1957
Materials
- Foundation: Block
- Roof: Asphalt,Fiberglass
- Construction materials: Frame,Wood Siding
Type & Style
- Home type: SingleFamily
- Architectural style: Conventional,Ranch
- Property subType: Single Family Residence
Interior
Appliances
- Appliances included: Cooktop,Dishwasher,Range,Refrigerator
- Laundry features: Lower Level,Multiple Locations
Bedrooms & Bathrooms
- Bedrooms: 7
- Bathrooms: 4
- Full bathrooms: 4
- Main level bathrooms: 3
- Main level bedrooms: 6
Features
- Bookcases,High Ceilings,His and Hers Closets,Multiple Closets,Pantry,Vaulted Ceiling(s),Bar,Walk-In Closet(s)
- Window features: Blinds,Double Pane Windows,Drapes,Window Treatments
- Number of fireplaces: 1
- Fireplace features: Gas Log,Great Room,Gas
- Fireplace: Yes
- Finished area below ground: 0
- Finished area above ground: 5,188
Heating & Cooling
- Heating features: Forced Air,Fireplace(s),Gas
- Cooling features: Central Air,Ceiling Fan(s),Zoned
Interior Area
- Total structure area: 5,188
- Total interior livable area: 5,188 sqft
Property
Details
- Parcel number: 240351000073000
- Attached to another structure: Yes
Features
- Levels: Two
- Stories: 1
- Private pool: Yes
- Pool features: Above Ground,Gas Heat,Heated
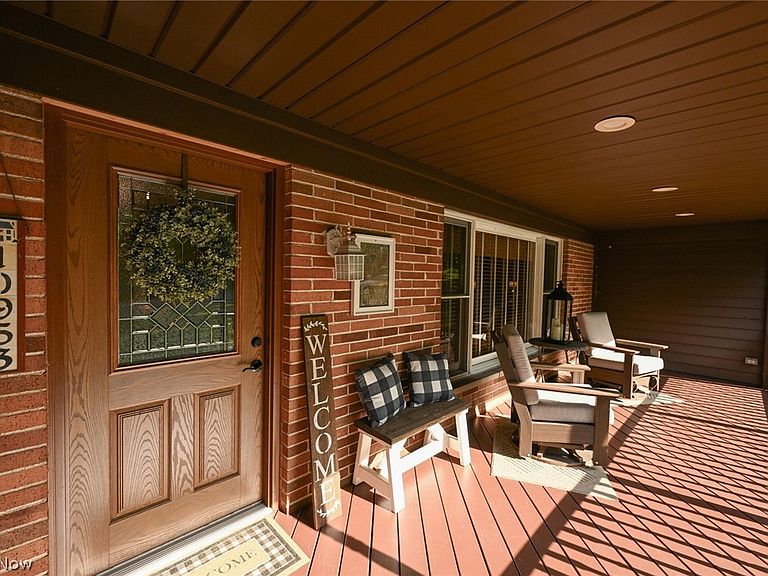
- Patio & porch: Covered,Deck,Front Porch
- Exterior features: Basketball Court,Outdoor Grill
- Fencing: None
- Has view: Yes
- View description: Pool,Trees/Woods
Lot
- Lot size: 0.80 Acres
- Features: Back Yard,Front Yard,Landscaped,Rolling Slope,Wooded
Parking
- Total spaces: 3
- Parking features: Attached,Concrete,Direct Access,Garage,Garage Door Opener,Paved
- Has garage: Yes
- Attached garage spaces: 3
- Covered spaces: 3
Climate Risk is Financial Risk
Every home has a financial story beyond the listing price. Below, you’ll see the climate risks that could affect this property — and in Bills & Affordability, how those risks may influence repairs, insurance, utilities, and long-term value.
Biggest Threats for This Home
- Hail

- Inland Flooding

- Ice Storm

- Lightning

- Strong Wind

- Tornado

- Winter Weather

How This Home’s Risks Compare
FEMA Declared Disasters Across Ohio Counties
Understanding the Costs
Financial advisors generally recommend spending no more than 30% of your gross household income on housing costs. In practice, many households stretch to 35% or beyond — especially in high-cost markets.
Estimated Costs Today
| Monthly | Annual | |
|---|---|---|
| Mortgage | $3,514 | $42,168 |
| Home Insurance * | $367 | $4,404 |
| Property Taxes | $706 | $8,472 |
| Electricity | $556 | $6,676 |
| Total | $5,143 | $61,716 |
Income You'd Need if You Spent...
Ohio FAIR Plan Programs

How Costs Could Change Over Time
Climate risk is quickly impacting all of the major home ownership costs. Adjust the growth rates and percentage of income spent on housing below to see how your housing costs could change over the next 10 years — and what income you'd need to keep up.
Comparing Against the Market
Price Per Sq Ft
vs Other Active Listings
Avg $/sqft
vs Homes Sold Last Month
Median $/sqft
Current Market Trends
Median Price Per Square Foot
The median price per square foot of homes sold in this area each month. Compare this to this listing's price per square foot to gauge whether the home is priced in line with recent sales.
Historicals for This Listing
Zestimate History ($/sqft)
No zestimate history available
Price History
| Date | Event | Price |
|---|---|---|
| 2026-08-11 | Pending sale | $695,000 |
| 2026-08-01 | Price change | $695,000 |
| 2026-07-20 | Price change | $782,500 |
| 2026-07-01 | Listed for sale | $792,500 |
 View on Zillow